
Search results for "Board and batten interior" in Home Design Ideas
 Sarah Rice Design LLC
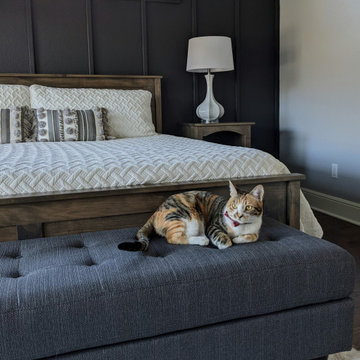
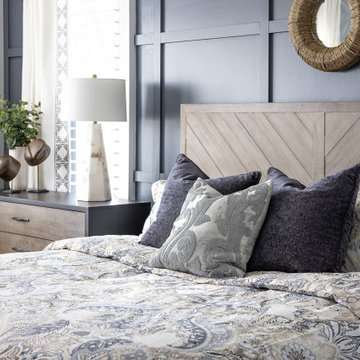
This primary bedroom suite got the full designer treatment thanks to the gorgeous charcoal gray board and batten wall we designed and installed. New storage ottoman, bedside lamps and custom floral arrangements were the perfect final touches.

 Marcus Gleysteen Architects
Eric Roth Photography, Liz Caan Interiors
Inspiration for a transitional screened-in and gray floor sunroom remodel in Boston
Inspiration for a transitional screened-in and gray floor sunroom remodel in Boston

 User
Inspiration for a country white two-story exterior home remodel in Salt Lake City with a mixed material roof
Find the right local pro for your project

 Eisenmann Architecture
Mark Compton
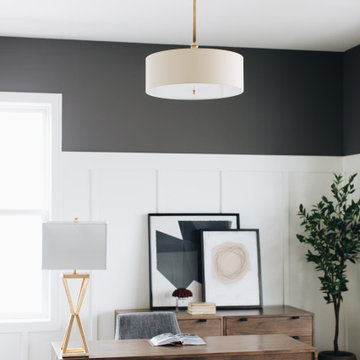
Small 1960s freestanding desk medium tone wood floor and brown floor study room photo in San Francisco with white walls and no fireplace
Small 1960s freestanding desk medium tone wood floor and brown floor study room photo in San Francisco with white walls and no fireplace


 Jain Building Products / NuCedar
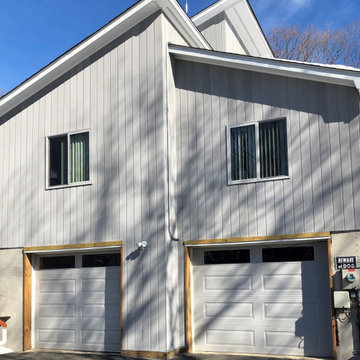
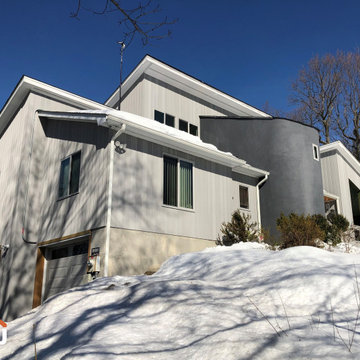
Modern style house built with NuCedar 8" Rustic Board & Batten siding in the color Argos.
Mid-sized minimalist gray split-level vinyl and board and batten house exterior photo with a shed roof
Mid-sized minimalist gray split-level vinyl and board and batten house exterior photo with a shed roof

Sponsored
Columbus, OH
Free consultation for landscape design!

Peabody Landscape Group
Franklin County's Reliable Landscape Design & Contracting

 Two Hawks Design and Development
Example of a cottage white one-story mixed siding gable roof design in Phoenix with a shingle roof

 Zimmerman Miller Montanari
Inspiration for a mid-sized country detached guesthouse remodel in San Francisco

 Copernicus Home Creations
Integrated Laundry Station with Fold Down Table and Board and Batten Walls.
Transitional laundry room photo in Atlanta
Transitional laundry room photo in Atlanta
 Jain Building Products / NuCedar
Modern style house built with NuCedar 8" Rustic Board & Batten siding in the color Argos.
Inspiration for a mid-sized modern gray split-level vinyl and board and batten house exterior remodel with a shed roof
Inspiration for a mid-sized modern gray split-level vinyl and board and batten house exterior remodel with a shed roof
 Cuppett Kilpatrick Architecture + Interior Design
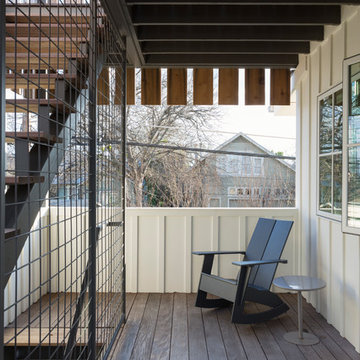
Board and Batten siding is mimicked in pattern of cedar fencing to create open screens; Ipe decking; photo by Whit Preston
Inspiration for a transitional home design remodel in Austin
Inspiration for a transitional home design remodel in Austin

 Freestyle Interiors
Inspiration for a large coastal master dark wood floor bedroom remodel in Miami with green walls and no fireplace



 Mars Photo and Design
Photographer: MARS Photo and Design/Michael Raffin
Interior Design: Dayna Flory Interiors
Home Designer: Patrick Dyke
©2014, MARS Photo and Design. All rights reserved.

 Tanner Consulting LLC- Landscape Architecture
DRM Design Group provided Landscape Architecture services for a Local Austin, Texas residence. We worked closely with Redbud Custom Homes and Tim Brown Architecture to create a custom low maintenance- low water use contemporary landscape design. This Eco friendly design has a simple and crisp look with great contrasting colors that really accentuate the existing trees.
www.redbudaustin.com
www.timbrownarch.com


 Timberlake Custom Homes
Kurtis Miller - KM Pics
Example of a mid-sized cottage red two-story mixed siding gable roof design in Atlanta with a shingle roof
Example of a mid-sized cottage red two-story mixed siding gable roof design in Atlanta with a shingle roof

Sponsored
Columbus, OH

Wannemacher Interiors
Customized Award-Winning Interior Design Solutions in Franklin Cnty OH

 Bellwether Windows, Siding & Doors
This urban craftsman style bungalow was a pop-top renovation to make room for a growing family. We transformed a stucco exterior to this beautiful board and batten farmhouse style. You can find this home near Sloans Lake in Denver in an up and coming neighborhood of west Denver.
Colorado Siding Repair replaced the siding and panted the white farmhouse with Sherwin Williams Duration exterior paint.

 Clopay
 Coachman Collection carriage style garage door with crossbuck design blends seamlessly into this modern farmhouse exterior. It takes up a substantial amount of the exterior but windows and detailing that echoes porch railing make it look warm and welcoming. Model shown: Design 21 with REC 13 windows. Low-maintenance insulated steel door with composite overlays.
Photos by Andy Frame, copyright 2018. This image is the exclusive property of Andy Frame / Andy Frame Photography and is protected under the United States and International copyright laws.

 Oster Services LLC
Still Capture Photography
Beach style gray two-story wood gable roof photo in Cleveland
Beach style gray two-story wood gable roof photo in Cleveland
7