
Search results for "Board and batten interior" in Home Design Ideas

 Siding Express (Maintenance Free Siding)
Close-up of the Hardie Monterey Taupe Board & Batten Siding
Inspiration for a mid-sized timeless gray two-story concrete fiberboard exterior home remodel in St Louis
Inspiration for a mid-sized timeless gray two-story concrete fiberboard exterior home remodel in St Louis



Find the right local pro for your project


 Deskins Group LLC
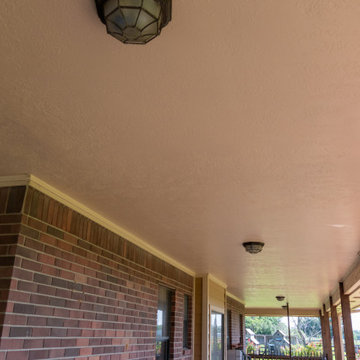
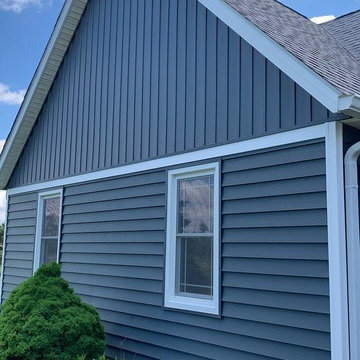
This giant ranch house started with an awkward full wall of brick over a porch on the entire right side of the house. The builder failed to properly flash the wall causing the water to come down through the ceiling of the porch below. We demoed the wall, sheathed it with OSB and Tyvek Homewrap, and built back with Hardie siding with a board and batten upper section to break up 26' tall wall. We also repaired the porch area, some interior damaged, refinished the mahogany doors, and repaired the brick on the other side of the house.



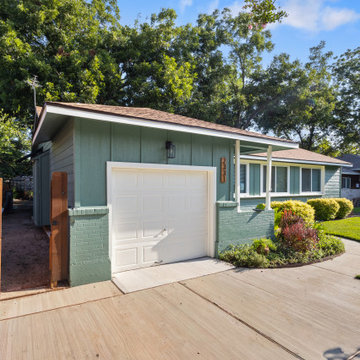
 Revive and Renew Remodeling LLC
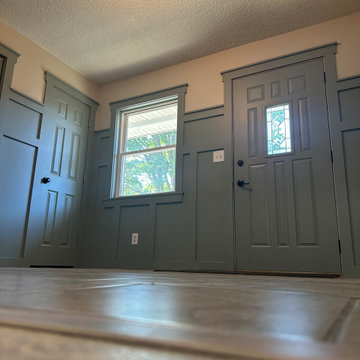
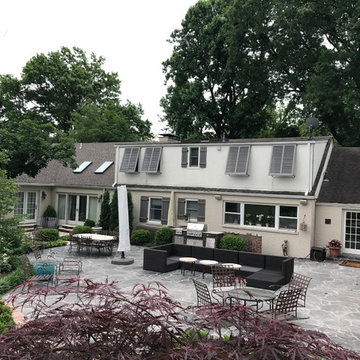
We converted these homeowner's existing covered patio into an air-conditioned living space and replace the siding around the entire house. We used both board & batten and lap siding. This new room has closed-cell spray foam, as well as abundant natural light via 9 windows & a french door.

 Alpha Windows & Siding
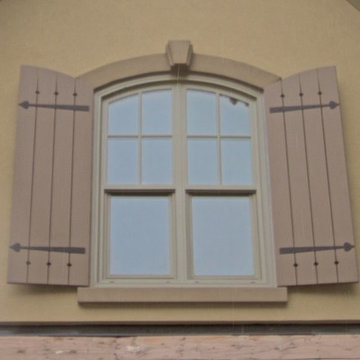
Example of a classic beige vinyl and board and batten exterior home design in New York
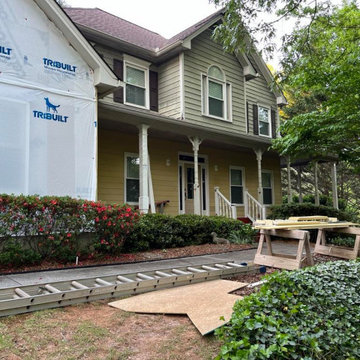
 Nelson Exteriors Inc
30 years after this 1994 home was built, the homeowners were ready for some upgrades. This renovation project included siding, rotten wood, front door, railing, and column replacements along with exterior paint. Some of the products used to complete this project included James Hardie Panel Vertical Siding - Smooth Board and Batten and James Hardie - Hardieplank Lap Siding in Select Cedarmill.





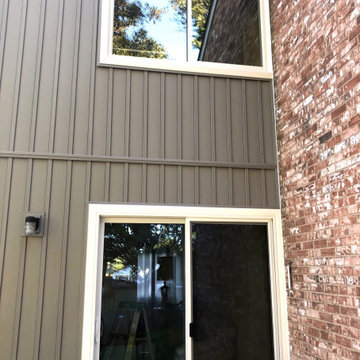
 Star Home Improvements
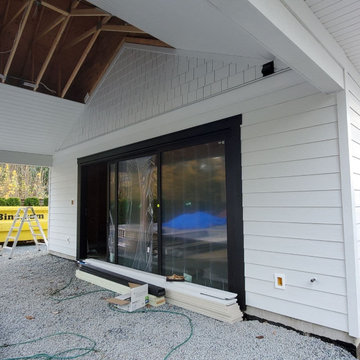
The The next step was to add a Vinylmax Elegance Series Sliding Glass Door to keep the look crisp.
Minimalist two-story mixed siding and board and batten house exterior photo in DC Metro
Minimalist two-story mixed siding and board and batten house exterior photo in DC Metro


 Revive and Renew Remodeling LLC
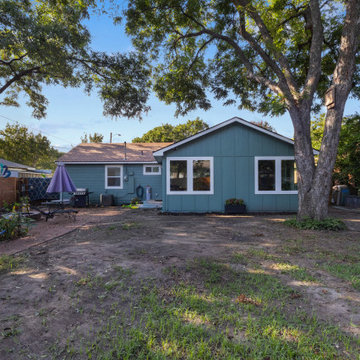
We converted these homeowner's existing covered patio into an air-conditioned living space and replace the siding around the entire house. We used both board & batten and lap siding. This new room has closed-cell spray foam, as well as abundant natural light via 9 windows & a french door.

 Revive and Renew Remodeling LLC
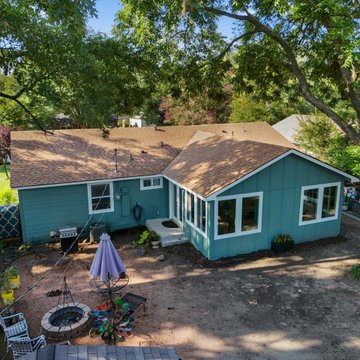
We converted these homeowner's existing covered patio into an air-conditioned living space and replace the siding around the entire house. We used both board & batten and lap siding. This new room has closed-cell spray foam, as well as abundant natural light via 9 windows & a french door.
 Revive and Renew Remodeling LLC
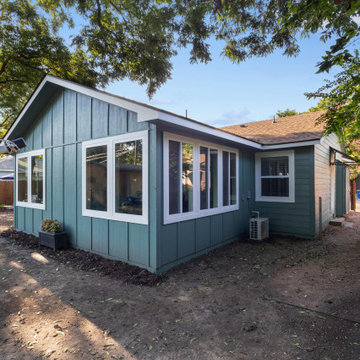
We converted these homeowner's existing covered patio into an air-conditioned living space and replace the siding around the entire house. We used both board & batten and lap siding. This new room has closed-cell spray foam, as well as abundant natural light via 9 windows & a french door.

 Studio McGee
Large transitional guest light wood floor and beige floor bedroom photo in Salt Lake City with white walls
74