
Search results for "Board and batten interior" in Home Design Ideas
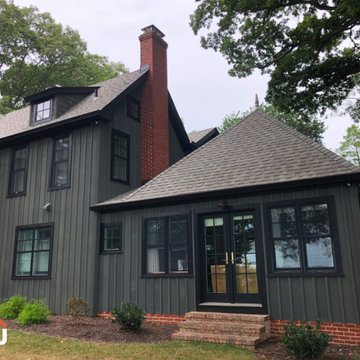
 Jain Building Products / NuCedar
Modern Farmhouse style house built with Board & Batten 10" with 2", and Fancy Shapes Fishscale 5" in the custom color Pewter green
Example of a large green three-story mixed siding and board and batten gable roof design with a shingle roof and a gray roof
Example of a large green three-story mixed siding and board and batten gable roof design with a shingle roof and a gray roof

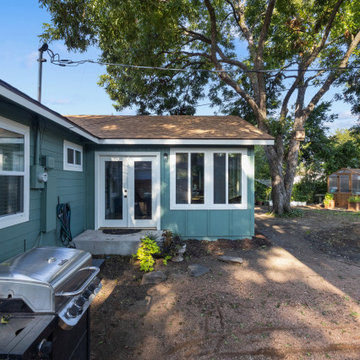
 Revive and Renew Remodeling LLC
We converted these homeowner's existing covered patio into an air-conditioned living space and replace the siding around the entire house. We used both board & batten and lap siding. This new room has closed-cell spray foam, as well as abundant natural light via 9 windows & a french door.
Find the right local pro for your project

 DJK Custom Homes
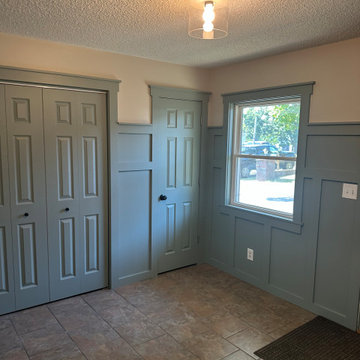
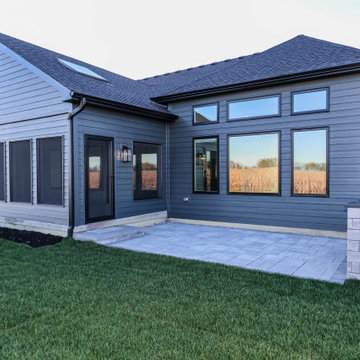
Minimalist black one-story concrete fiberboard and board and batten house exterior photo in Chicago with a shingle roof and a black roof


Sponsored
Columbus, OH
Free consultation for landscape design!

Peabody Landscape Group
Columbus' Reliable Landscape Design & Contracting
 Nelson Exteriors Inc
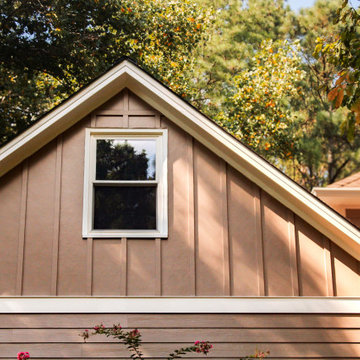
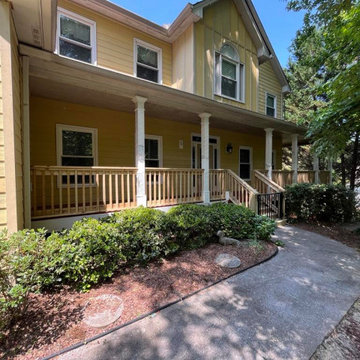
30 years after this 1994 home was built, the homeowners were ready for some upgrades. This renovation project included siding, rotten wood, front door, railing, and column replacements along with exterior paint. Some of the products used to complete this project included James Hardie Panel Vertical Siding - Smooth Board and Batten and James Hardie - Hardieplank Lap Siding in Select Cedarmill.
 Nelson Exteriors Inc
30 years after this 1994 home was built, the homeowners were ready for some upgrades. This renovation project included siding, rotten wood, front door, railing, and column replacements along with exterior paint. Some of the products used to complete this project included James Hardie Panel Vertical Siding - Smooth Board and Batten and James Hardie - Hardieplank Lap Siding in Select Cedarmill.

 CBA Landscape Architects, LLC
A view from the driveway highlighting the stone wall, crabapple trees and the entrance to the new farm.
Photo Credit: Robert Benson
Inspiration for a large country red two-story mixed siding exterior home remodel in Boston
Inspiration for a large country red two-story mixed siding exterior home remodel in Boston

Sponsored
Columbus, OH
Free consultation for landscape design!
Peabody Landscape Group
Columbus' Reliable Landscape Design & Contracting

 Justin Doyle Homes
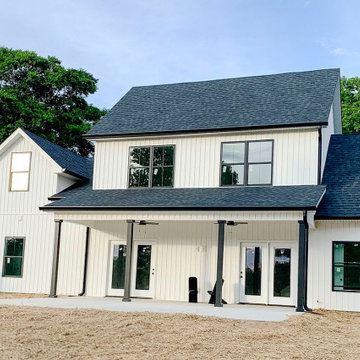
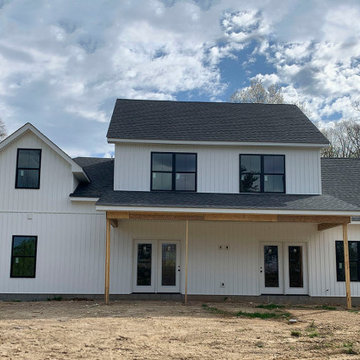
This gorgeous modern farmhouse features hardie board board and batten siding with stunning black framed Pella windows. The soffit lighting accents each gable perfectly and creates the perfect farmhouse.
 Jain Building Products / NuCedar
Modern Farmhouse style house built with Board & Batten 10" with 2", and Fancy Shapes Fishscale 5" in the custom color Pewter green
Inspiration for a large green three-story mixed siding and board and batten gable roof remodel with a shingle roof and a gray roof
Inspiration for a large green three-story mixed siding and board and batten gable roof remodel with a shingle roof and a gray roof

 Bellwether Windows, Siding & Doors
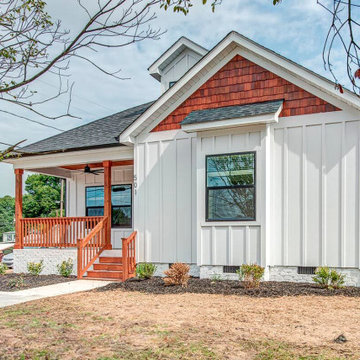
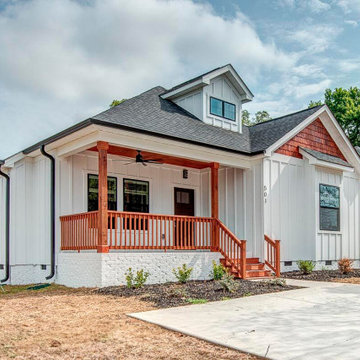
This urban craftsman style bungalow was a pop-top renovation to make room for a growing family. We transformed a stucco exterior to this beautiful board and batten farmhouse style. You can find this home near Sloans Lake in Denver in an up and coming neighborhood of west Denver.
This urban craftsman style bungalow was a pop-top renovation to make room for a growing family. We transformed a stucco exterior to this beautiful board and batten farmhouse style. You can find this home near Sloans Lake in Denver in an up and coming neighborhood of west Denver.
Colorado Siding Repair replaced the siding and panted the white farmhouse with Sherwin Williams Duration exterior paint.

 Joseph Farrell Architecture
Interior Design by Pamala Deikel Design
Photos by Paul Rollis
Example of a large country formal and open concept light wood floor and beige floor living room design in San Francisco with white walls, a ribbon fireplace, a metal fireplace and no tv
Example of a large country formal and open concept light wood floor and beige floor living room design in San Francisco with white walls, a ribbon fireplace, a metal fireplace and no tv


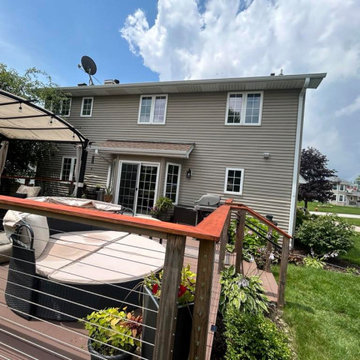
 Modern Exterior Roofing
The whole house view and the right hand side of the this picture's siding has damage
Example of a minimalist deck design in Milwaukee
Example of a minimalist deck design in Milwaukee
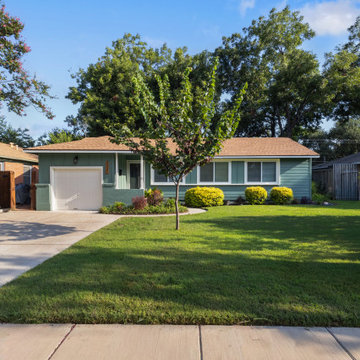 Revive and Renew Remodeling LLC
We converted these homeowner's existing covered patio into an air-conditioned living space and replace the siding around the entire house. We used both board & batten and lap siding. This new room has closed-cell spray foam, as well as abundant natural light via 9 windows & a french door.
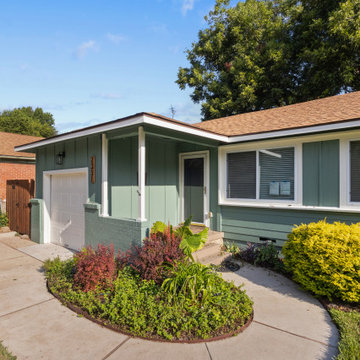 Revive and Renew Remodeling LLC
We converted these homeowner's existing covered patio into an air-conditioned living space and replace the siding around the entire house. We used both board & batten and lap siding. This new room has closed-cell spray foam, as well as abundant natural light via 9 windows & a french door.
72