
Search results for "Board and batten interior" in Home Design Ideas
 andisonresidentialdesign
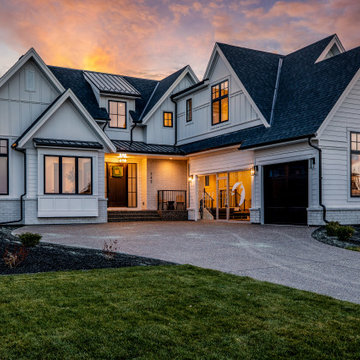
Front Perspective w Triple Side Garage
Custom Modern Farmhouse
Calgary, Alberta
Inspiration for a large cottage white two-story wood and board and batten gable roof remodel in Calgary with a shingle roof and a black roof
Inspiration for a large cottage white two-story wood and board and batten gable roof remodel in Calgary with a shingle roof and a black roof

 Westlake Royal Building Products
Celect Premium Siding in Pottery and Celect Board and Batten in Heron Blue.
Large blue two-story vinyl house exterior photo
Large blue two-story vinyl house exterior photo


Find the right local pro for your project


 Ocean Blue Custom Homes
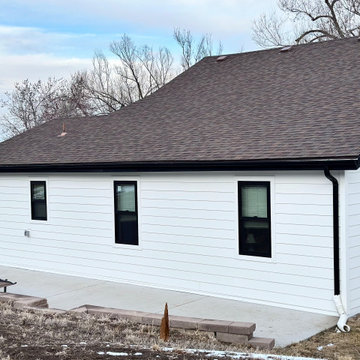
Living room - large coastal open concept medium tone wood floor living room idea in Miami with white walls, no fireplace and a wall-mounted tv
 Wise Investment Builders Enterprises, Ltd.
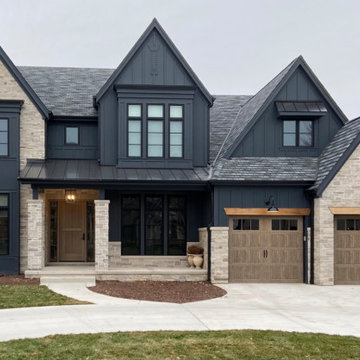
Transitional black two-story stone and board and batten gable roof photo in Chicago with a shingle roof and a gray roof

 E² Interior Design
Example of a small beach style white two-story wood gable roof design in Orange County

Sponsored
Columbus, OH
Free consultation for landscape design!

Peabody Landscape Group
Franklin County's Reliable Landscape Design & Contracting




 QuarterLab Design Build
We like drawing inspiration from mid century queues. Examples of this can be seen in the low pitched roof lines and tapered brick. We also like to think you can get some big looks while still being frugal. While going for a tongue and groove cedar look, we opted to use cedar fence pickets to give us and inexpensive but decadent feel to our roof eaves.
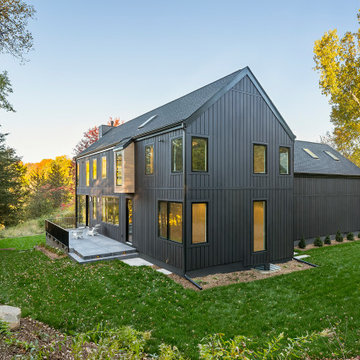
 10K Architecture
A Scandinavian modern home in Shorewood, Minnesota with simple gable roof forms, black exterior, patio overlooking a nearby lake, and expansive windows.

 Siding Express (Maintenance Free Siding)
Garage with Hardie Lap Siding in Cobblestone
Mid-sized elegant one-story concrete fiberboard beige garage photo in St Louis
Mid-sized elegant one-story concrete fiberboard beige garage photo in St Louis

 Home Design & Decor Magazine
Designer: Stephanie Semmes http://www.houzz.com/pro/stephbsemmes/semmes-interiors
Photographer: Dustin Peck http://www.dustinpeckphoto.com/
http://urbanhomemagazine.com/feature/1590


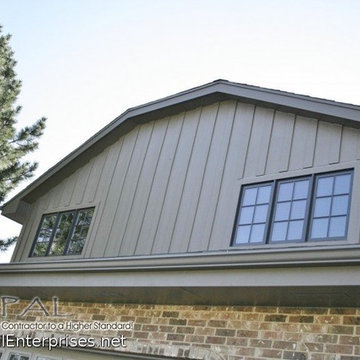
 Opal Exteriors
Board & Batten with James Hardie Vertical Panel Siding HardiePanel and HardieTrim, Timberbark. Alside Aluminum Gutters.
Installed by Opal Enterprises in Orland Park
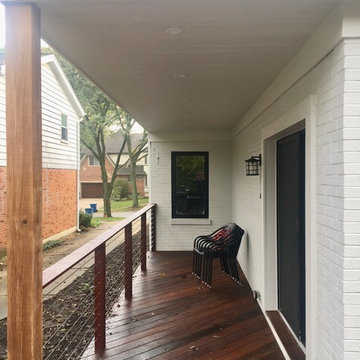


 Garage Inc
Board and Batten 2-car garage built to match the architectural style of 1915 Craftsman Home in South Park Hill Denver.
Garage - large craftsman detached two-car garage idea in Denver
Garage - large craftsman detached two-car garage idea in Denver

 Mahoney Architects & Interiors
Small elegant 3/4 medium tone wood floor powder room photo in San Francisco with a pedestal sink, a two-piece toilet, gray walls and white cabinets


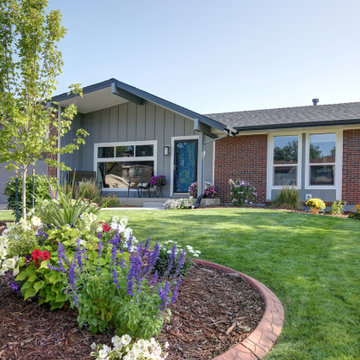
 Bellwether Windows, Siding & Doors
This 1970s ranch home in South East Denver was roasting in the summer and freezing in the winter. It was also time to replace the wood composite siding throughout the home. Since Colorado Siding Repair was planning to remove and replace all the siding, we proposed that we install OSB underlayment and insulation under the new siding to improve it’s heating and cooling throughout the year.
After we addressed the insulation of their home, we installed James Hardie ColorPlus® fiber cement siding in Grey Slate with Arctic White trim. James Hardie offers ColorPlus® Board & Batten. We installed Board & Batten in the front of the home and Cedarmill HardiPlank® in the back of the home. Fiber cement siding also helps improve the insulative value of any home because of the quality of the product and how durable it is against Colorado’s harsh climate.
We also installed James Hardie beaded porch panel for the ceiling above the front porch to complete this home exterior make over. We think that this 1970s ranch home looks like a dream now with the full exterior remodel. What do you think?

 Munro Contracting
Traditional and rustic Maibec siding will lend organic beauty and warmth to any architectural style! This custom home has Board & Batten Maibec siding in Ocean Spray! Soffit, fascia and eavestrough in Granite really finishes off this outstanding home!
 Carmit Oron Interior Design
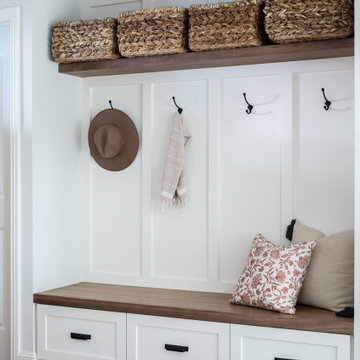
Inspiration for a small country dark wood floor, brown floor and wainscoting single front door remodel in San Francisco with white walls and a medium wood front door
81