
Search results for "Board and batten interior" in Home Design Ideas

 lisa furey interiors
Our goal on this project was to create a live-able and open feeling space in a 690 square foot modern farmhouse. We planned for an open feeling space by installing tall windows and doors, utilizing pocket doors and building a vaulted ceiling. An efficient layout with hidden kitchen appliances and a concealed laundry space, built in tv and work desk, carefully selected furniture pieces and a bright and white colour palette combine to make this tiny house feel like a home. We achieved our goal of building a functionally beautiful space where we comfortably host a few friends and spend time together as a family.
John McManus
 Nelson Exteriors Inc
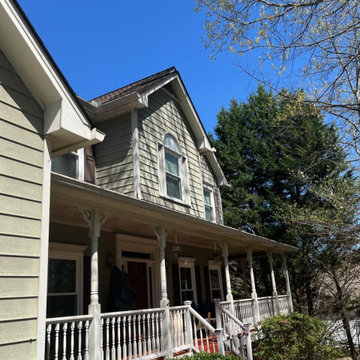
30 years after this 1994 home was built, the homeowners were ready for some upgrades. This renovation project included siding, rotten wood, front door, railing, and column replacements along with exterior paint. Some of the products used to complete this project included James Hardie Panel Vertical Siding - Smooth Board and Batten and James Hardie - Hardieplank Lap Siding in Select Cedarmill.
 Nelson Exteriors Inc
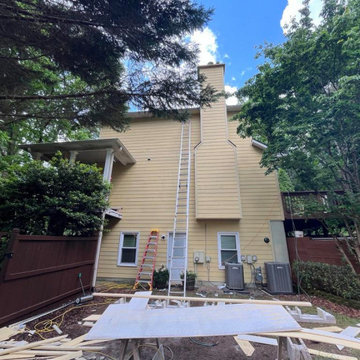
30 years after this 1994 home was built, the homeowners were ready for some upgrades. This renovation project included siding, rotten wood, front door, railing, and column replacements along with exterior paint. Some of the products used to complete this project included James Hardie Panel Vertical Siding - Smooth Board and Batten and James Hardie - Hardieplank Lap Siding in Select Cedarmill.
Find the right local pro for your project

 Fritz Johnson AIA
Olivier Koenig
Mid-sized 1960s concrete floor and white one-story exterior home photo in Hawaii with white walls and an orange front door
Mid-sized 1960s concrete floor and white one-story exterior home photo in Hawaii with white walls and an orange front door
 VBD Cabinet Pros
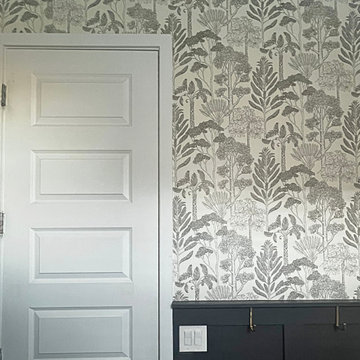
This guest bathroom, uses a modern board-and-batten design that runs halfway up the wall, painted in Behr's sophisticated Color of the Year, Cracked Peppercorn. The deep, moody gray creates a striking contrast and anchors the room. Above the paneling, the walls are finished in a soft, neutral cream, adding warmth and balance. A subtle dark floral pattern is incorporated into the wallpaper, tying in beautifully with the rich tones of the Cracked Peppercorn below, creating a cohesive and stylish space that feels both modern and welcoming.

 Pacific Coast Builders, Inc.
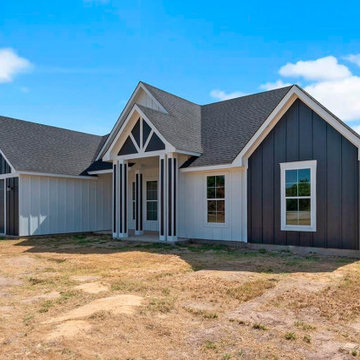
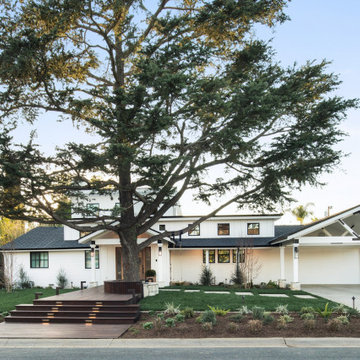
Modern Farmhouse style with a mix of board & batten and lap siding. A gorgeous front deck made with thermally-treated wood spans from the street up to the custom, White Oak front entry door. White brick cladding is a beautiful matching touch and wraps the chimney and bases of the posts that support the front entry and carport.
Photo by Molly Rose Photography




 Patrick Schmitt, designer Inc.
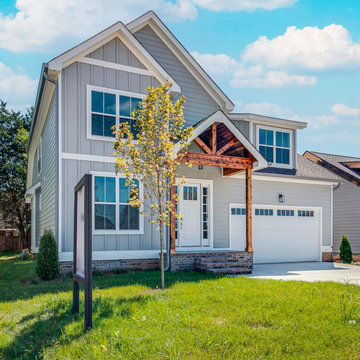
Large cottage black two-story wood gable roof idea in Salt Lake City with a mixed material roof



 Conklin Architecture PC
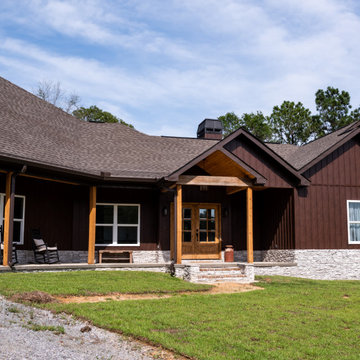
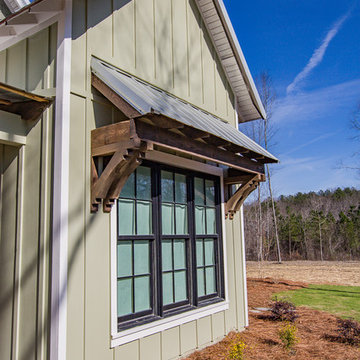
Inspiration for a mid-sized rustic brown two-story wood gable roof remodel in New York with a metal roof

Sponsored
Columbus, OH
Free consultation for landscape design!

Peabody Landscape Group
Franklin County's Reliable Landscape Design & Contracting
 Nelson Exteriors Inc
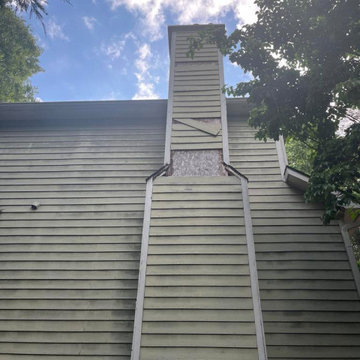
30 years after this 1994 home was built, the homeowners were ready for some upgrades. This renovation project included siding, rotten wood, front door, railing, and column replacements along with exterior paint. Some of the products used to complete this project included James Hardie Panel Vertical Siding - Smooth Board and Batten and James Hardie - Hardieplank Lap Siding in Select Cedarmill.

 Siding Express (Maintenance Free Siding)
Front of the house in James Hardie Board & Batten (top on gables) in Monterey Taupe with Arctic White Batten Stripe. Also, there is James Hardie Lap Siding in Timber Bark.

 Lampert Lumber
Small transitional gray one-story wood gable roof idea in Minneapolis with a shingle roof
 Homestead Exteriors
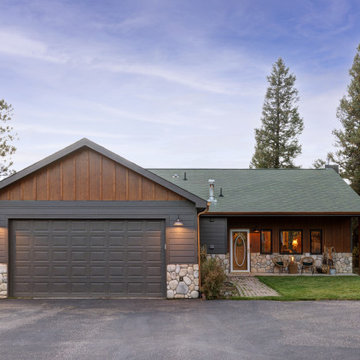
This mountain home exterior was redesigned with a mix of Woodtone board and batten siding in Old Cherry and James Hardie lap siding in Rich Espresso to create a bold modern rustic look. The combination of wood-inspired textures and dark siding adds warmth and contrast while maintaining durability for mountain conditions.
Custom details like copper penny gutters, a board and batten porch ceiling, and new Andersen windows complete the transformation, creating a striking exterior that blends natural materials with long-lasting performance.





78