
Search results for "Board and batten" in Home Design Ideas

 Nelson Exteriors Inc
It's not often that homeowners want to keep the unique charm of a 1970s built home but this was an exception! We were able to upgrade the siding with new James Hardie products. Some of the specific materials included James Hardie - Hardie Panel Vertical Siding and Board and Batten.
 Kessler Construction LLC
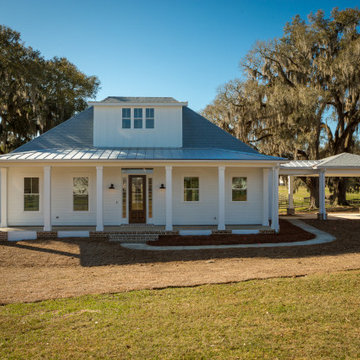
A custom home with board and batten siding and a metal and shingle roof.
Mid-sized cottage white two-story vinyl and board and batten gable roof photo with a mixed material roof and a gray roof
Mid-sized cottage white two-story vinyl and board and batten gable roof photo with a mixed material roof and a gray roof


Find the right local pro for your project
 Made To Last Custom Homes Ltd.
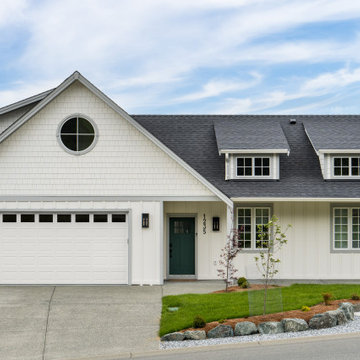
Traditional-style mountain top custom home with a combination of board and batten and shake siding. Grilled white windows.
Elegant white three-story concrete fiberboard and board and batten house exterior photo in Vancouver with a gambrel roof, a shingle roof and a black roof
Elegant white three-story concrete fiberboard and board and batten house exterior photo in Vancouver with a gambrel roof, a shingle roof and a black roof
 Made To Last Custom Homes Ltd.
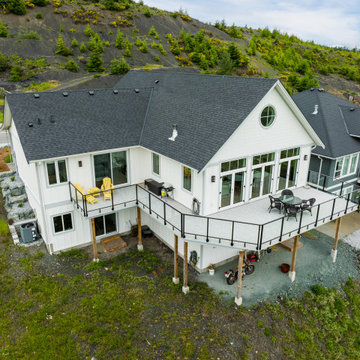
Traditional-style mountain top custom home with a combination of board and batten and shake siding. Grilled white windows.
Example of a classic white three-story concrete fiberboard and board and batten house exterior design in Vancouver with a gambrel roof, a shingle roof and a black roof
Example of a classic white three-story concrete fiberboard and board and batten house exterior design in Vancouver with a gambrel roof, a shingle roof and a black roof

 Francesca Owings Interior Design
Bathroom
Huge mountain style 3/4 white tile multicolored floor bathroom photo in Grand Rapids with white cabinets, blue walls, a trough sink, a hinged shower door, black countertops and shaker cabinets
Huge mountain style 3/4 white tile multicolored floor bathroom photo in Grand Rapids with white cabinets, blue walls, a trough sink, a hinged shower door, black countertops and shaker cabinets
 DW3 Construction LLC
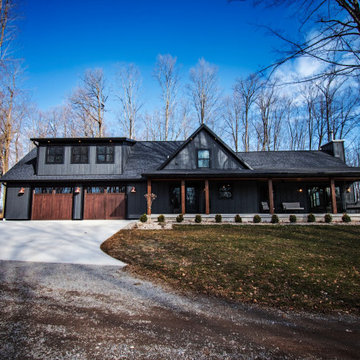
front porch view of home with board and batten siding
Mid-sized craftsman gray two-story wood and board and batten gable roof idea with a shingle roof and a gray roof
Mid-sized craftsman gray two-story wood and board and batten gable roof idea with a shingle roof and a gray roof

Sponsored
Sunbury, OH

J.Holderby - Renovations
Franklin County's Leading General Contractors - 2X Best of Houzz!
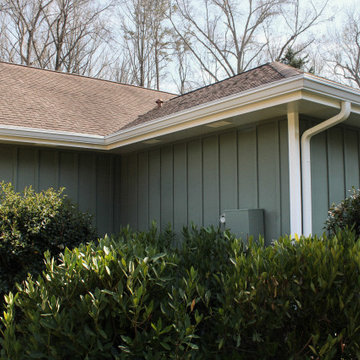 Nelson Exteriors Inc
It's not often that homeowners want to keep the unique charm of a 1970s built home but this was an exception! We were able to upgrade the siding with new James Hardie products. Some of the specific materials included James Hardie - Hardie Panel Vertical Siding and Board and Batten.
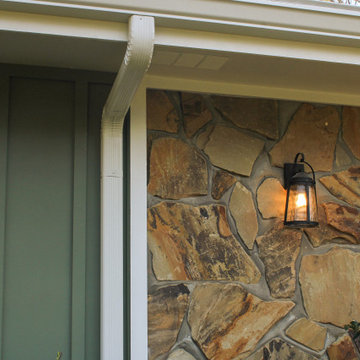 Nelson Exteriors Inc
It's not often that homeowners want to keep the unique charm of a 1970s built home but this was an exception! We were able to upgrade the siding with new James Hardie products. Some of the specific materials included James Hardie - Hardie Panel Vertical Siding and Board and Batten.
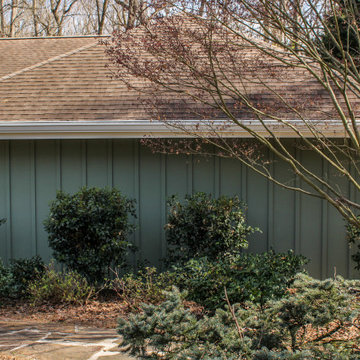 Nelson Exteriors Inc
It's not often that homeowners want to keep the unique charm of a 1970s built home but this was an exception! We were able to upgrade the siding with new James Hardie products. Some of the specific materials included James Hardie - Hardie Panel Vertical Siding and Board and Batten.

 Pizzale Design Inc.
The dining room has plenty of seating to comfortably fit 8 people. It is accented with custom molding and artwork to finish the look. The colour palette unifies the main floor with maintaining a clean look.

 Hensen Construction & Development Inc.
Large mountain style brown two-story mixed siding gable roof photo with a metal roof
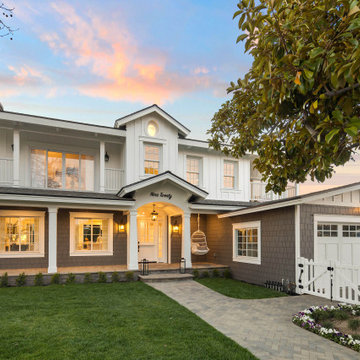
 Mark Vacha, Architect
Beach style multicolored two-story concrete fiberboard and board and batten gable roof photo in San Diego with a shingle roof and a gray roof


 Curtis White Companies
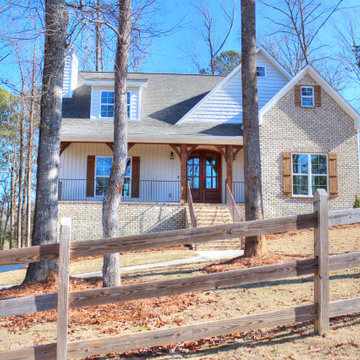
Example of a large transitional beige two-story vinyl and board and batten house exterior design in Birmingham with a shingle roof and a gray roof
 Wholesale Siding Depot
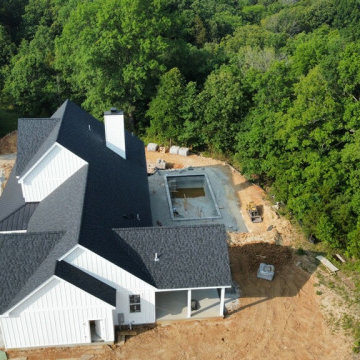
Project installed by Stark Roofing (636)-671-0045. Material supplied by Wholesale Siding Depot. Certainteed Cedarboards insulated 12" vinyl board and batten siding in colonial white. Certainteed Cedarboards 7" insulated vinyl lap siding in colonial white. Certainteed Restoration Millwork PVC trim. Certainteeed perimeter hidden vent soffit. Afco smooth aluminum columns.
 Montana Timber Products
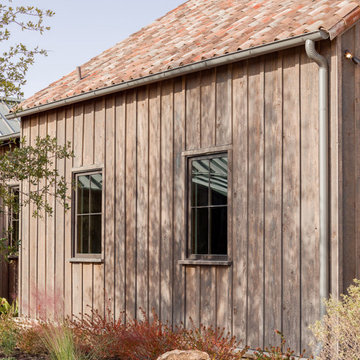
Products: ranchwood™ product line in southern finish color with circle sawn texture. Wood substrate is douglas fir
Product Use: 1x12 board and 1x3 batten and 1x6 trim. 8x12, 8x8, 4x8 posts in circle sawn texture all FOHC #1 kiln dried timbers. Rafter tails 2x6 and 3x6 in douglas fir material. Garage door and barn door material is 1x6 and 2x6.
 GMF+ASSOCIATES architects
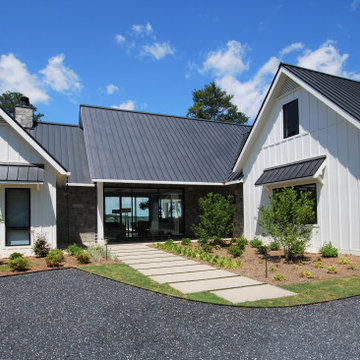
Huge transitional white two-story board and batten house exterior idea with a metal roof and a black roof

Sponsored
Columbus, OH

Hope Restoration & General Contracting
Columbus Design-Build, Kitchen & Bath Remodeling, Historic Renovations
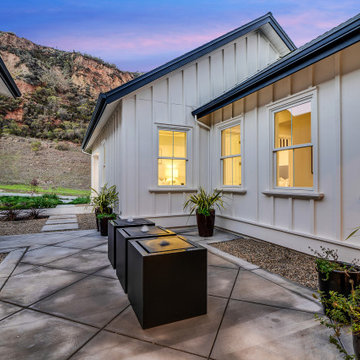
 SDG Architects
Large country one-story mixed siding and board and batten white patio photo in San Francisco with a shingle roof and a black roof
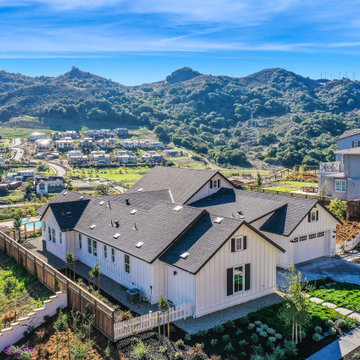 SDG Architects
Large cottage white one-story mixed siding and board and batten house exterior idea in San Francisco with a shingle roof and a black roof

 Dan Nelson, Designs Northwest Architects
View from beach.
Inspiration for a mid-sized coastal gray two-story mixed siding and board and batten gable roof remodel in Seattle with a shingle roof and a gray roof
Inspiration for a mid-sized coastal gray two-story mixed siding and board and batten gable roof remodel in Seattle with a shingle roof and a gray roof
124