
Search results for "Board and batten" in Home Design Ideas
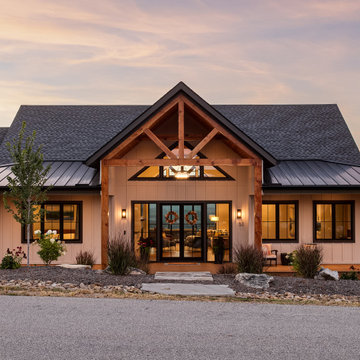
 Solid Rock Builders
Mid-sized transitional white one-story concrete fiberboard and board and batten gable roof idea with a mixed material roof and a black roof

 Hines Homes, LLC
Inspiration for a mid-sized timeless brown one-story brick house exterior remodel in Little Rock with a hip roof and a shingle roof
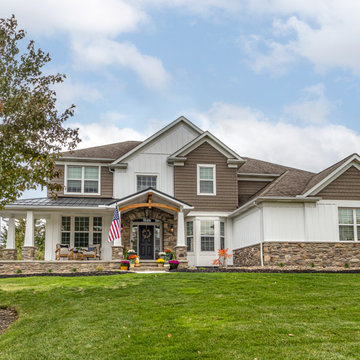
 HTZ Construction
The client wanted her house to stand out from the dated cookie cutter homes on her street. The entire front of the house was redesigned with new stone work, board and batten siding and shake siding. The front porch and side porch were added on to add space for sitting and enjoying quite moments with friends. The curved cedar beam adds warmth and character.
Find the right local pro for your project
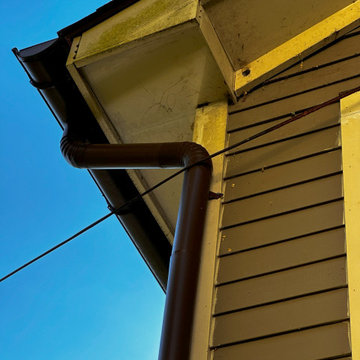
 dirzobriceno@gmail.com
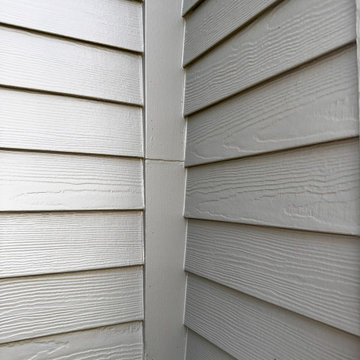
Trust and referrals brought my name to this client, who trusted me to paint the exterior of their house after several years without doing so. By properly preparing each area and using high-quality exterior paint, we achieved an excellent result.
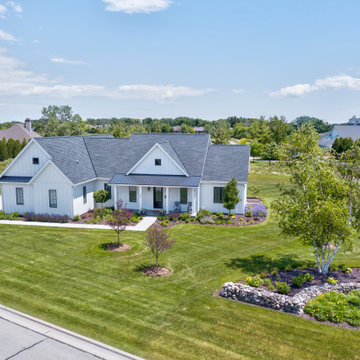
 Rautmann Custom Homes
Mid-sized transitional white one-story wood and board and batten gable roof photo in Milwaukee with a mixed material roof and a black roof

 Lands End Development - Designers & Builders
Corner shower - mid-sized rustic 3/4 metal tile ceramic tile and brown floor corner shower idea in Minneapolis with flat-panel cabinets, medium tone wood cabinets, a two-piece toilet, orange walls, a console sink and white countertops
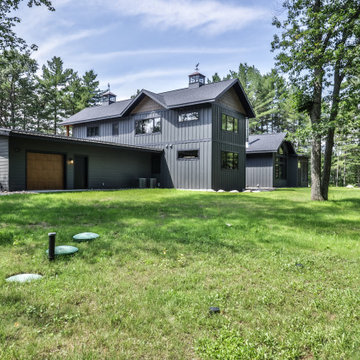
 Schultz Building Inc
Inspiration for a large rustic gray two-story board and batten house exterior remodel

Sponsored
Columbus, OH

Hope Restoration & General Contracting
Columbus Design-Build, Kitchen & Bath Remodeling, Historic Renovations
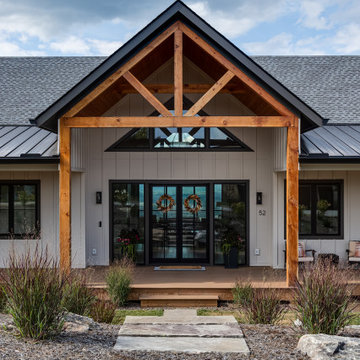 Solid Rock Builders
Inspiration for a mid-sized transitional white one-story concrete fiberboard and board and batten gable roof remodel with a mixed material roof and a black roof
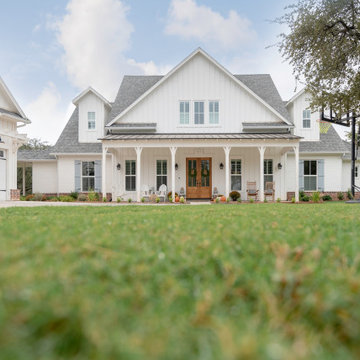
 Old Barn Design
A spacious front porch for welcoming guests, and enjoying the outdoors
Example of a country white two-story mixed siding and board and batten gable roof design in Dallas with a mixed material roof and a gray roof
Example of a country white two-story mixed siding and board and batten gable roof design in Dallas with a mixed material roof and a gray roof
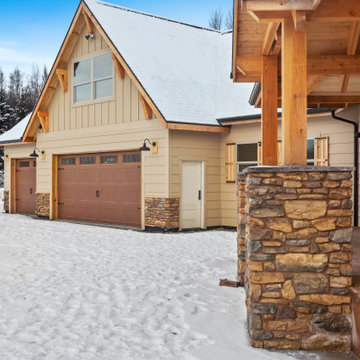
 Falcon Alaska
Large mountain style white two-story concrete fiberboard and board and batten house exterior photo with a butterfly roof, a shingle roof and a gray roof
 RénoDéco etc.
Designer Lyne Brunet
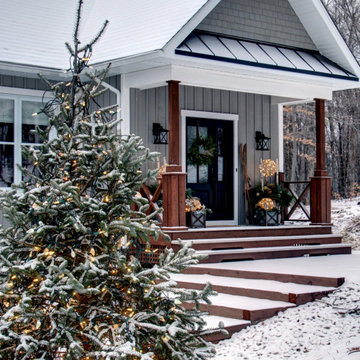
Large farmhouse gray one-story wood and board and batten house exterior photo in Montreal with a butterfly roof, a shingle roof and a black roof
Large farmhouse gray one-story wood and board and batten house exterior photo in Montreal with a butterfly roof, a shingle roof and a black roof
 dirzobriceno@gmail.com
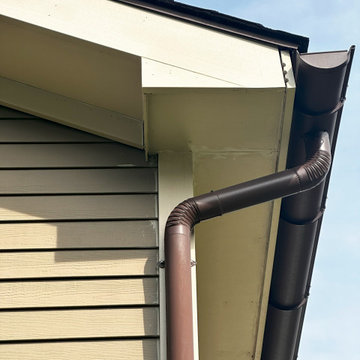
Trust and referrals brought my name to this client, who trusted me to paint the exterior of their house after several years without doing so. By properly preparing each area and using high-quality exterior paint, we achieved an excellent result.
 dirzobriceno@gmail.com
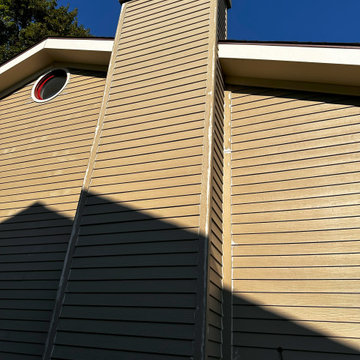
Trust and referrals brought my name to this client, who trusted me to paint the exterior of their house after several years without doing so. By properly preparing each area and using high-quality exterior paint, we achieved an excellent result.

Sponsored
Columbus, OH
Free consultation for landscape design!

Peabody Landscape Group
Franklin County's Reliable Landscape Design & Contracting
 dirzobriceno@gmail.com
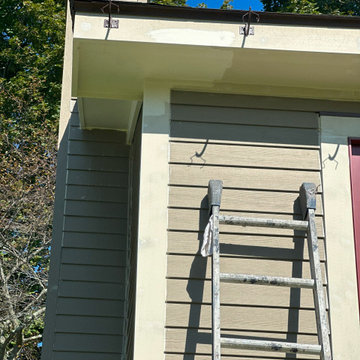
Trust and referrals brought my name to this client, who trusted me to paint the exterior of their house after several years without doing so. By properly preparing each area and using high-quality exterior paint, we achieved an excellent result.
 dirzobriceno@gmail.com
Trust and referrals brought my name to this client, who trusted me to paint the exterior of their house after several years without doing so. By properly preparing each area and using high-quality exterior paint, we achieved an excellent result.
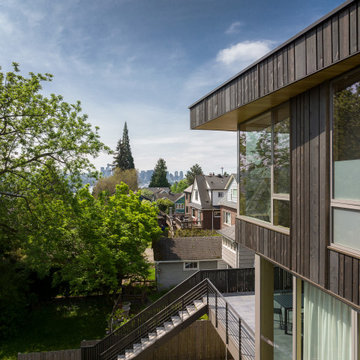
 Prentiss Balance Wickline Architects
Randomized reverse board-and-batten siding is stained dark, like the existing trees on the site.
Photography: Andrew Pogue Photography
Example of a mid-sized minimalist brown three-story wood and board and batten flat roof design in Seattle
Example of a mid-sized minimalist brown three-story wood and board and batten flat roof design in Seattle
 From David Designs
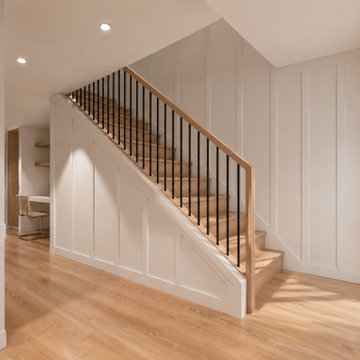
This custom staircase was designed to improve circulation while creating a strong architectural focal point within the home. Clean lines, warm white oak detailing, and slender black metal balusters establish a timeless composition that balances traditional craftsmanship with contemporary simplicity.
Full-height wall paneling wraps the stair enclosure, adding depth, texture, and a sense of continuity throughout the space. Beneath the staircase, a custom integrated workspace maximizes functionality while maintaining the clean and cohesive design language of the renovation.
Natural materials, thoughtful proportions, and carefully integrated millwork transform a utilitarian circulation path into a defining architectural feature. The result is a staircase that not only connects levels of the home, but also enhances the overall character, functionality, and experience of the interior.


 Ken Overstreet Homes
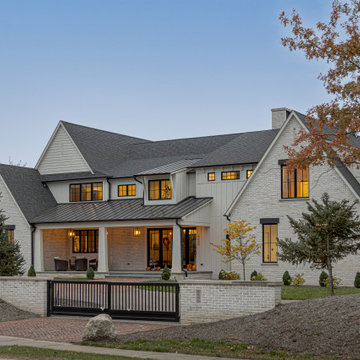
Large country yellow three-story brick and board and batten exterior home idea in Chicago with a shed roof, a shingle roof and a black roof
 Falcon Alaska
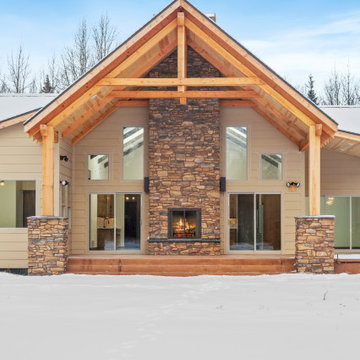
Large rustic white two-story concrete fiberboard and board and batten house exterior idea with a butterfly roof, a shingle roof and a gray roof


136