
Search results for "Board and batten" in Home Design Ideas

 Workshop Estates
Industrial black two-story brick and board and batten house exterior idea in Denver with a black roof
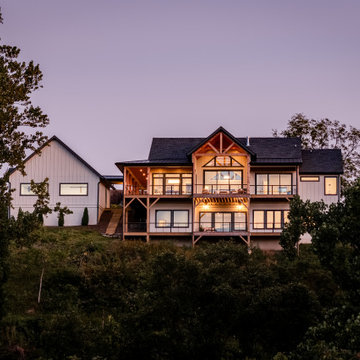
 Solid Rock Builders
Mid-sized transitional white one-story concrete fiberboard and board and batten gable roof idea with a mixed material roof and a black roof
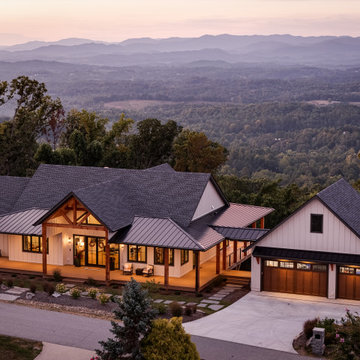 Solid Rock Builders
Mid-sized transitional white one-story concrete fiberboard and board and batten gable roof photo with a mixed material roof and a black roof
Find the right local pro for your project
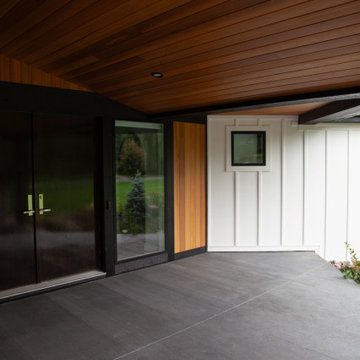
 TreHus Architects+Interior Designers+Builders
This exterior remodel features cedar siding and board and batten, combining classic styles and modern accents. Unique architectural features including a geometric screened porch with retractable screens, modern roofing, and an updated front entry complement the luxurious feel of this modern home.
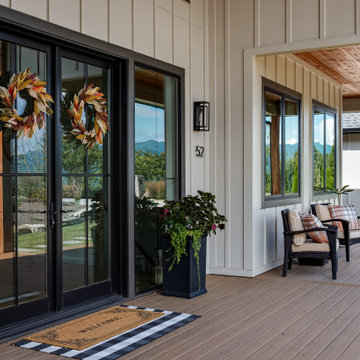 Solid Rock Builders
Mid-sized transitional white one-story concrete fiberboard and board and batten gable roof photo with a mixed material roof and a black roof

 Kat Nelson Designs
Home office - mid-sized eclectic freestanding desk medium tone wood floor and brown floor home office idea in Atlanta with white walls and no fireplace

 Paradigm Renovation
Scandinavian black two-story wood and board and batten gable roof idea in Grand Rapids with a shingle roof and a gray roof

Sponsored
Plain City, OH

Kuhns Contracting, Inc.
Central Ohio's Trusted Home Remodeler Specializing in Kitchens & Baths
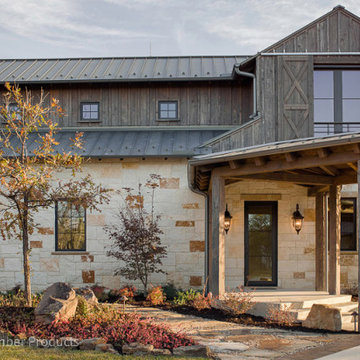
 Montana Timber Products
Products: ranchwood™ product line in southern finish color with circle sawn texture. Wood substrate is douglas fir
Product Use: 1x12 board and 1x3 batten and 1x6 trim. 8x12, 8x8, 4x8 posts in circle sawn texture all FOHC #1 kiln dried timbers. Rafter tails 2x6 and 3x6 in douglas fir material. Garage door and barn door material is 1x6 and 2x6.

 Solitude Homes
Powder room - mid-sized farmhouse light wood floor and brown floor powder room idea in Boise with furniture-like cabinets, green cabinets, a two-piece toilet, white walls, a vessel sink, solid surface countertops and white countertops

 Rocky Mountain Finishes
 provided the pre-finished LP SmartSide Board and Batten Siding, as well as the prefinished White Fir Siding and Soffit.
Inspiration for a mid-sized scandinavian black two-story wood and board and batten gable roof remodel in Denver with a metal roof and a black roof
Inspiration for a mid-sized scandinavian black two-story wood and board and batten gable roof remodel in Denver with a metal roof and a black roof

 Catalyst Architects, LLC
Gregory Butler – Prime Folio, Inc
Inspiration for a coastal beige two-story exterior home remodel in Charleston with a hip roof
Inspiration for a coastal beige two-story exterior home remodel in Charleston with a hip roof

 mfm design group
Rear Elevation
Mid-sized cottage white concrete fiberboard and board and batten gable roof photo in Austin with a mixed material roof and a gray roof
Mid-sized cottage white concrete fiberboard and board and batten gable roof photo in Austin with a mixed material roof and a gray roof
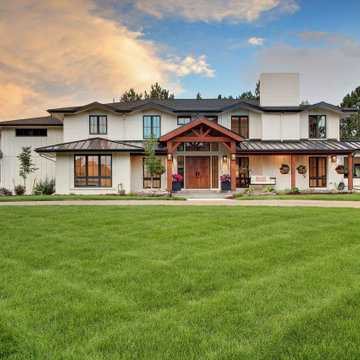
 Haley Custom Homes
This beautiful Modern Farm House brags of a combination of Board and Batten Exterior mixed in with hints of painted White Brick to break up and soften the Exterior. The use of Stained Timber Beams, tie in nicely with the Black Standing Seam Metal roof and black asphalt roof. The comfortable Porch Swing tops off this Modern Farm House feel.

Sponsored
Fredericksburg, OH

High Point Cabinets
Columbus' Experienced Custom Cabinet Builder | 4x Best of Houzz Winner
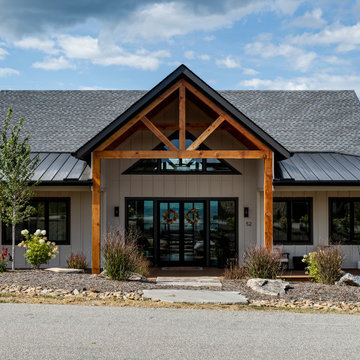 Solid Rock Builders
Mid-sized transitional white one-story concrete fiberboard and board and batten gable roof idea with a mixed material roof and a black roof
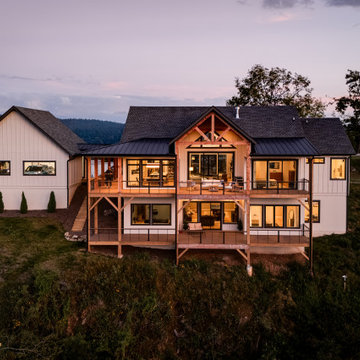 Solid Rock Builders
Example of a mid-sized transitional white one-story concrete fiberboard and board and batten gable roof design with a mixed material roof and a black roof
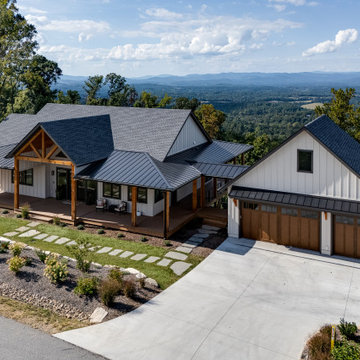 Solid Rock Builders
Mid-sized transitional white one-story concrete fiberboard and board and batten gable roof photo with a mixed material roof and a black roof

 Kelley Design Group
Inspiration for a small coastal green one-story concrete fiberboard gable roof remodel in Houston with a metal roof

Sponsored
Columbus, OH

Hope Restoration & General Contracting
Columbus Design-Build, Kitchen & Bath Remodeling, Historic Renovations

 Dixon Buildz
A beautiful custom home. 2 covered porches, All on one level except a large bonus room above the 3 car garage.
Large cottage white two-story concrete fiberboard and board and batten house exterior idea in Nashville
Large cottage white two-story concrete fiberboard and board and batten house exterior idea in Nashville

 New York Hardware
Example of a mid-sized classic light wood floor bathroom design in Orange County with shaker cabinets, dark wood cabinets and an undermount sink

 Lapp Structures
includes 8'x7' Carriage House barn doors, Standing Seam metal roof with snow guards, and vinyl cupola with copper roof and weathervane
Large detached shed photo
Large detached shed photo
137