
Search results for "Board and batten" in Home Design Ideas

 LDX Designs
View from restored meadow
Example of a large trendy beige two-story wood and board and batten gable roof design in Boston with a metal roof and a gray roof
Example of a large trendy beige two-story wood and board and batten gable roof design in Boston with a metal roof and a gray roof
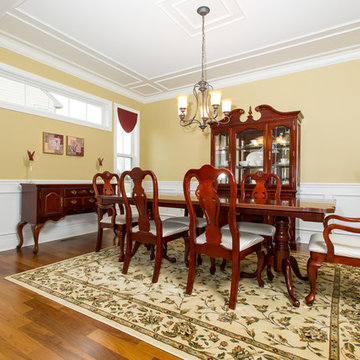


 Holly Construction, Inc.
Upstairs bedroom with wainscoting and a warm wide plank wood flooring creates a crisp clean classic modern design.
Inspiration for a cottage medium tone wood floor and brown floor bedroom remodel in San Francisco with gray walls
Inspiration for a cottage medium tone wood floor and brown floor bedroom remodel in San Francisco with gray walls
Find the right local pro for your project


 Jill Durst Interiors
Farmhouse white one-story board and batten gable roof idea in San Francisco with a metal roof and a gray roof
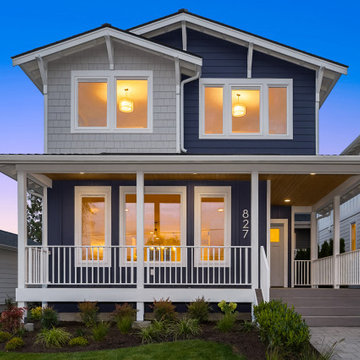
 Imagine Homes Inc
Mid-sized beach style two-story concrete fiberboard and board and batten gable roof photo in Seattle with a mixed material roof and a black roof

 Young & Borlik Architects, inc.
Front gable roof elements are arranged in a balanced composition to highlight the entry and stair. The concrete pathway and driveway are colored to match the roof tones, bringing the house into the site. An enormous oak tree is an elegant backdrop for the design.

Sponsored
Plain City, OH

Kuhns Contracting, Inc.
Central Ohio's Trusted Home Remodeler Specializing in Kitchens & Baths
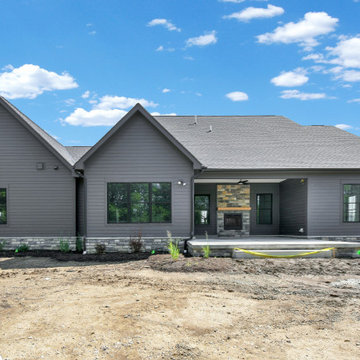
 Coppertree Homes
View of rear covered porch
Inspiration for a mid-sized country black two-story concrete fiberboard and board and batten house exterior remodel in Columbus with a shingle roof and a black roof
Inspiration for a mid-sized country black two-story concrete fiberboard and board and batten house exterior remodel in Columbus with a shingle roof and a black roof
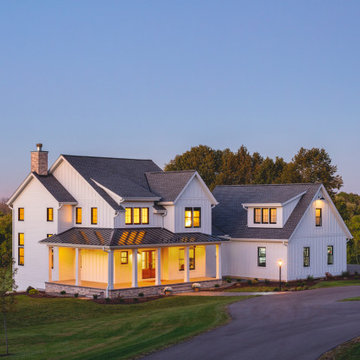
 Highland Builders LLC
In a country setting this white modern farmhouse with black accents features a warm stained front door and wrap around porch. Starting with the welcoming Board & Batten foyer to the the personalized penny tile fireplace and the over mortar brick Hearth Room fireplace it expresses "Welcome Home". Custom to the owners are a claw foot tub, wallpaper rooms and accent Alder wood touches.
 Williamson Homes
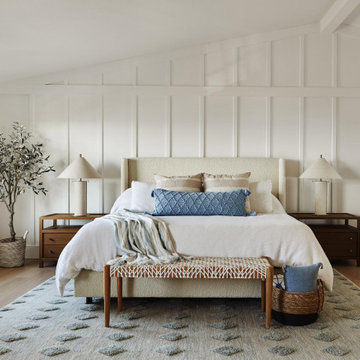
Example of a beach style medium tone wood floor, brown floor and wall paneling bedroom design with white walls
 New Age Design
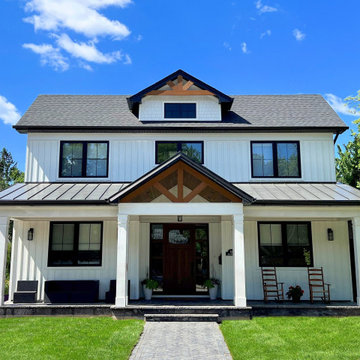
A Modern Farmhouse set in a historical district.
Mid-sized country white two-story wood and board and batten gable roof idea in Toronto with a mixed material roof and a black roof
Mid-sized country white two-story wood and board and batten gable roof idea in Toronto with a mixed material roof and a black roof
 New Age Design
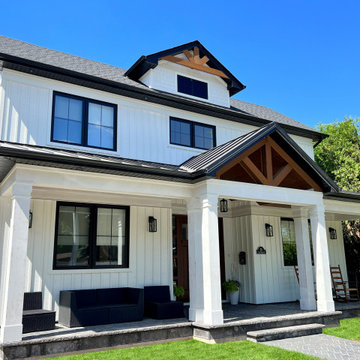
A Modern Farmhouse set in a historical district.
Example of a mid-sized cottage white two-story wood and board and batten gable roof design in Toronto with a mixed material roof and a black roof
Example of a mid-sized cottage white two-story wood and board and batten gable roof design in Toronto with a mixed material roof and a black roof
 Timberlake Custom Homes
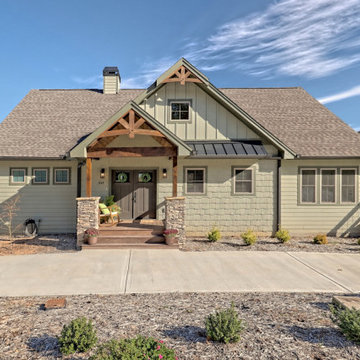
What a view! This custom-built, Craftsman style home overlooks the surrounding mountains and features board and batten and Farmhouse elements throughout.

Sponsored
Columbus, OH

Hope Restoration & General Contracting
Columbus Design-Build, Kitchen & Bath Remodeling, Historic Renovations
 Jamie's Kitchen & Bath
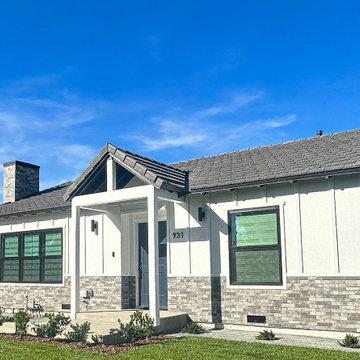
Offset brick wainscoting, a design choice that's both timeless and sophisticated, now graces the lower portion of the exterior. Its distinctive pattern and hues bring a sense of depth and character, instantly elevating the home's charm.
Every brick tells a story, and in this case, it narrates the tale of a home that has undergone a remarkable metamorphosis. The contrast between the old and the new is striking, with the offset brick wainscoting acting as a visual anchor for the entire design.
As you scroll through the images, take a moment to appreciate the meticulous attention to detail that has gone into creating a home that exudes elegance and character. This is not just an exterior makeover; it's a testament to the transformative power of architecture and design.
 Curtis White Companies
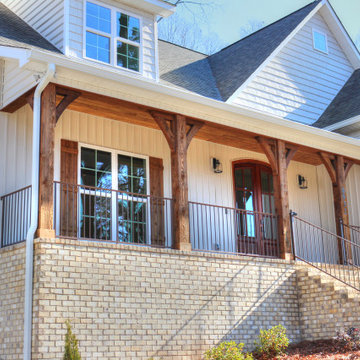
Large transitional beige two-story vinyl and board and batten house exterior photo in Birmingham with a shingle roof and a gray roof
 Alair Homes Hickory
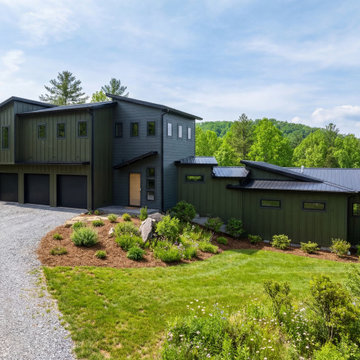
The exterior features green board and batten siding, charcoal lap siding, black metal roofing, and expansive black-framed windows that emphasize the home’s modern aesthetic while framing the surrounding forest and distant mountain ranges. Multiple volumes step with the terrain, giving the home a sculptural presence as it sits perched on the rocky bluff.
 andisonresidentialdesign
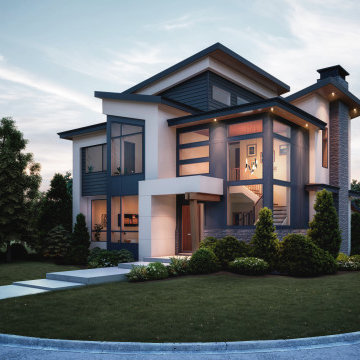
If you’re looking for a one-of-a-kind home, Modern Transitional style might be for you. This captivating Winston Heights home pays homage to traditional residential architecture using materials such as stone, wood, and horizontal siding while maintaining a sleek, modern, minimalist appeal with its huge windows and asymmetrical design. It strikes the perfect balance between luxury modern design and cozy, family friendly living. Located in inner-city Calgary, this beautiful, spacious home boasts a stunning covered entry, two-story windows showcasing a gorgeous foyer and staircase, a third-story loft area and a detached garage.

Sponsored
Sunbury, OH

J.Holderby - Renovations
Franklin County's Leading General Contractors - 2X Best of Houzz!
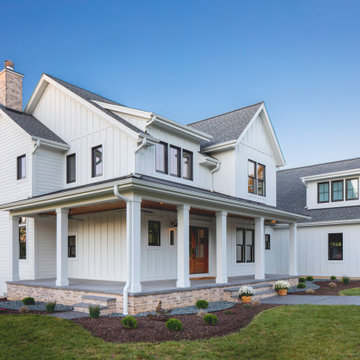 Highland Builders LLC
In a country setting this white modern farmhouse with black accents features a warm stained front door and wrap around porch. Starting with the welcoming Board & Batten foyer to the the personalized penny tile fireplace and the over mortar brick Hearth Room fireplace it expresses "Welcome Home". Custom to the owners are a claw foot tub, wallpaper rooms and accent Alder wood touches.
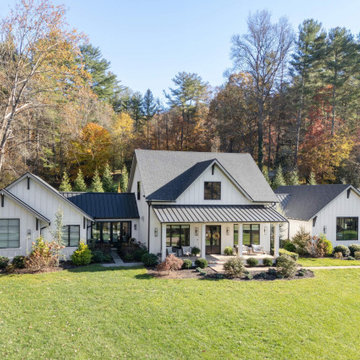
 Polk Architecture, PLLC
Country white two-story concrete fiberboard and board and batten gable roof idea with a mixed material roof and a black roof
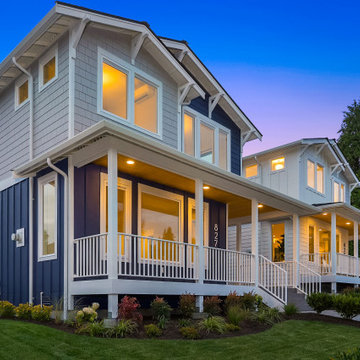 Imagine Homes Inc
Mid-sized coastal two-story concrete fiberboard and board and batten gable roof idea in Seattle with a mixed material roof and a black roof
172