
Search results for "Board and batten" in Home Design Ideas
 Shelter Architecture
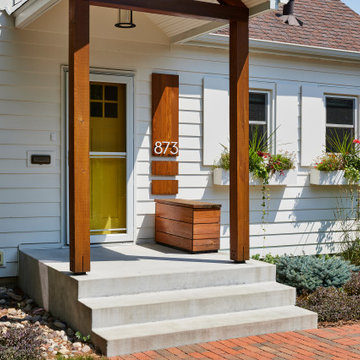
We gave this home an exterior refresh with a new, open gable roof section centered on the front door. Upgraded metal address numbers, a pendant light fixture, and landscaping leading up to the front door add modern touches.

 Livingston Homes of West Michigan
Inspiration for a contemporary white two-story mixed siding and board and batten house exterior remodel in Grand Rapids with a shingle roof and a black roof

 Gary Frakes Construction
Farmhouse white two-story gable roof idea in Cedar Rapids with a shingle roof
Find the right local pro for your project

 lisa furey interiors
Our goal on this project was to create a live-able and open feeling space in a 690 square foot modern farmhouse. We planned for an open feeling space by installing tall windows and doors, utilizing pocket doors and building a vaulted ceiling. An efficient layout with hidden kitchen appliances and a concealed laundry space, built in tv and work desk, carefully selected furniture pieces and a bright and white colour palette combine to make this tiny house feel like a home. We achieved our goal of building a functionally beautiful space where we comfortably host a few friends and spend time together as a family.
John McManus
 T.L. Jackson Construction
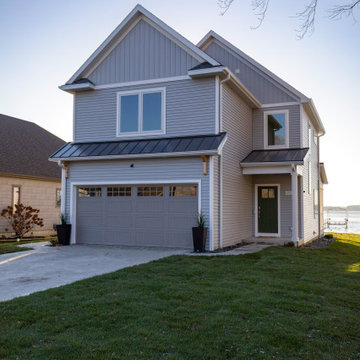
The taupe exterior gives this contemporary lake cottage a bright, welcoming look, accented by board-and-batten siding, black details and standing-seam metal roofing. The covered lakeside porch and upper balcony extend the living space outdoors, while cable railings keep the design open and the views unobstructed.
 T.L. Jackson Construction
The taupe exterior gives this contemporary lake cottage a bright, welcoming look, accented by board-and-batten siding, black details and standing-seam metal roofing. The covered lakeside porch and upper balcony extend the living space outdoors, while cable railings keep the design open and the views unobstructed.
 Shelter Architecture
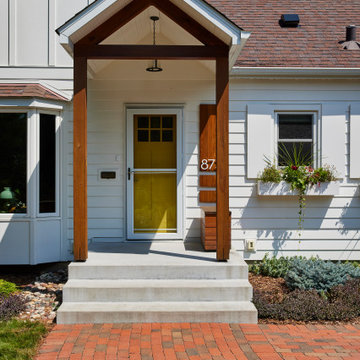
We gave this home an exterior refresh with a new, open gable roof section centered on the front door. Upgraded metal address numbers, a pendant light fixture, and landscaping leading up to the front door add modern touches.

Sponsored
Sunbury, OH

J.Holderby - Renovations
Franklin County's Leading General Contractors - 2X Best of Houzz!
 Highland Builders LLC
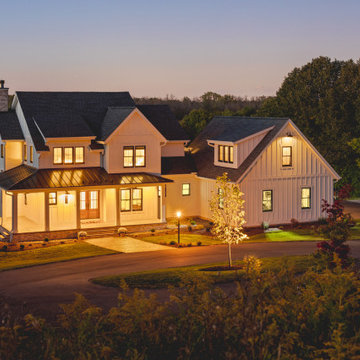
In a country setting this white modern farmhouse with black accents features a warm stained front door and wrap around porch. Starting with the welcoming Board & Batten foyer to the the personalized penny tile fireplace and the over mortar brick Hearth Room fireplace it expresses "Welcome Home". Custom to the owners are a claw foot tub, wallpaper rooms and accent Alder wood touches.

 Jagoe Homes Inc.
Mid-sized craftsman gray one-story mixed siding house exterior idea in Louisville with a hip roof and a shingle roof

 Bardwell Homes
Modern Farmhouse
Audubon Square, Baton Rouge, La
Photo by Craig saucier
Front door
Benjamin Moore HC - 148 "Jamestown Blue"
Porch Ceilings
Benjamin Moore 1592 "Blue Springs"
Shutters & Fence
Benjamin Moore HC - 167 "Amherst Gray"

 Stone Acorn Builders
Inspiration for a mid-sized country backyard brick patio kitchen remodel in Austin with a gazebo
 Deskins Group LLC
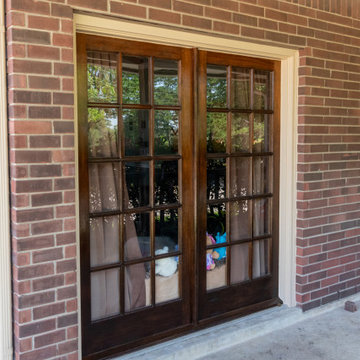
This giant ranch house started with an awkward full wall of brick over a porch on the entire right side of the house. The builder failed to properly flash the wall causing the water to come down through the ceiling of the porch below. We demoed the wall, sheathed it with OSB and Tyvek Homewrap, and built back with Hardie siding with a board and batten upper section to break up 26' tall wall. We also repaired the porch area, some interior damaged, refinished the mahogany doors, and repaired the brick on the other side of the house.
 Jagoe Homes Inc.
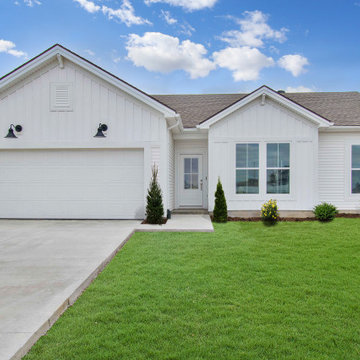
Example of a mid-sized country white one-story vinyl and board and batten house exterior design in Louisville with a hip roof, a shingle roof and a brown roof

Sponsored
Columbus, OH
Free consultation for landscape design!

Peabody Landscape Group
Franklin County's Reliable Landscape Design & Contracting
 Dual Concept Design
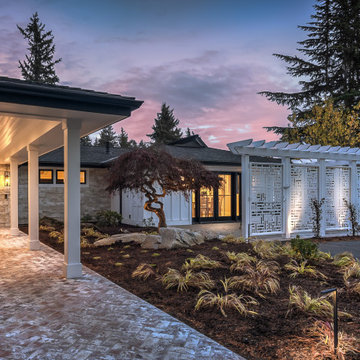
Modern farmhouse style home with white board and batten siding and stone accents. To the right of the main entrance is a privacy trellis which surrounds a front courtyard off of the dining room.
 KLo Home Design
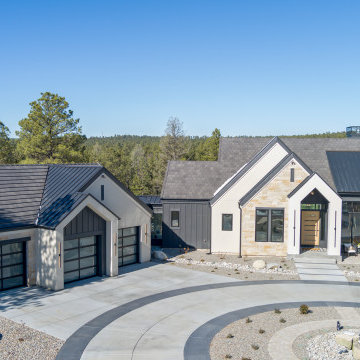
Exterior Elevation with stone, stucco, board and batten and custom tiling
Inspiration for a large transitional beige two-story stone and board and batten house exterior remodel in Denver with a shed roof, a mixed material roof and a black roof
Inspiration for a large transitional beige two-story stone and board and batten house exterior remodel in Denver with a shed roof, a mixed material roof and a black roof
 Coastal Bronze
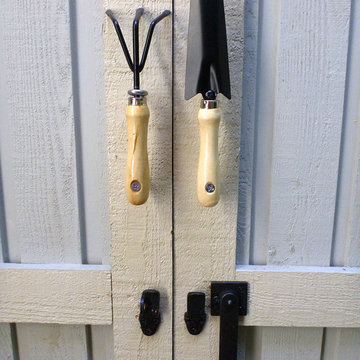
A beautiful bronze lockable bar latch (50-420) with hand made cute handles for decoration.
Mountain style detached home design photo in Los Angeles
Mountain style detached home design photo in Los Angeles
 Legacy Post & Beam
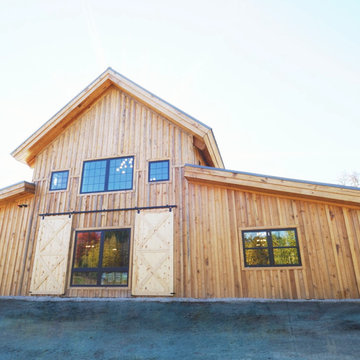
Post and Beam Wedding Venue Exterior
Mountain style two-story wood and board and batten gable roof photo with a metal roof and a black roof
Mountain style two-story wood and board and batten gable roof photo with a metal roof and a black roof

Sponsored
Columbus, OH
Free consultation for landscape design!
Peabody Landscape Group
Franklin County's Reliable Landscape Design & Contracting
 Curtis White Companies
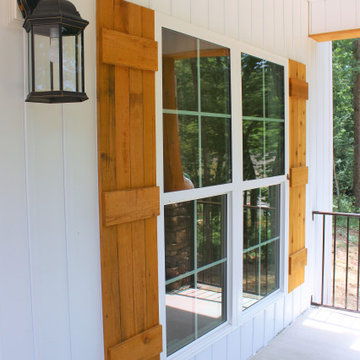
Example of a large white one-story vinyl and board and batten gable roof design in Birmingham with a shingle roof and a gray roof
 Alair Homes Hickory
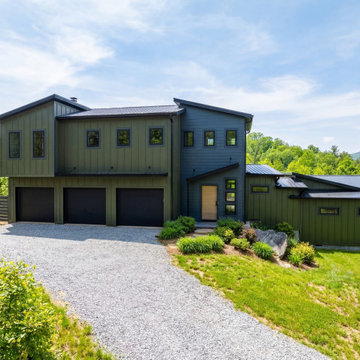
The exterior features green board and batten siding, charcoal lap siding, black metal roofing, and expansive black-framed windows that emphasize the home’s modern aesthetic while framing the surrounding forest and distant mountain ranges. Multiple volumes step with the terrain, giving the home a sculptural presence as it sits perched on the rocky bluff.

 Blythe Building Company
This two-story Craftsman-style home charms family and visitors with white Hardiplank siding, board and batten accents, functioning shutters, double-hung windows, and wide trim. A trellis adorns the area above the garage doors for the extra-deep two-car garage. An extra-wide sidewalk leads up to custom masonry steps and a welcoming front porch. Copper gas lanterns flank the front entryway
169