
Search results for "Board and batten" in Home Design Ideas
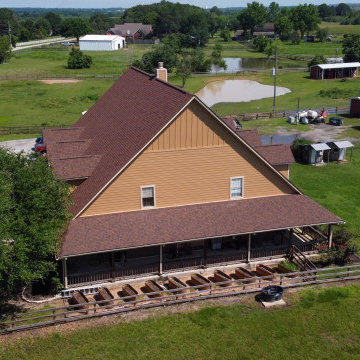
 Deskins Group LLC
This giant ranch house started with an awkward full wall of brick over a porch on the entire right side of the house. The builder failed to properly flash the wall causing the water to come down through the ceiling of the porch below. We demoed the wall, sheathed it with OSB and Tyvek Homewrap, and built back with Hardie siding with a board and batten upper section to break up 26' tall wall. We also repaired the porch area, some interior damaged, refinished the mahogany doors, and repaired the brick on the other side of the house.
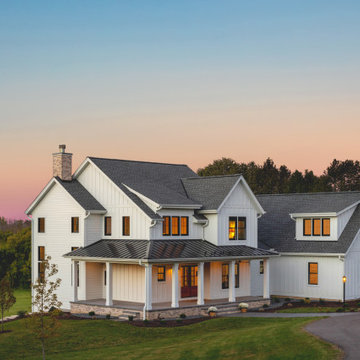
 Highland Builders LLC
In a country setting this white modern farmhouse with black accents features a warm stained front door and wrap around porch. Starting with the welcoming Board & Batten foyer to the the personalized penny tile fireplace and the over mortar brick Hearth Room fireplace it expresses "Welcome Home". Custom to the owners are a claw foot tub, wallpaper rooms and accent Alder wood touches.
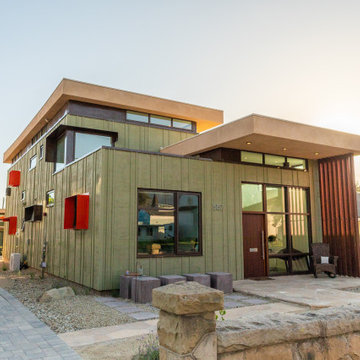
 arketype architects inc
Mid-sized trendy green two-story wood and board and batten house exterior photo in Los Angeles with a butterfly roof, a mixed material roof and a white roof
Find the right local pro for your project
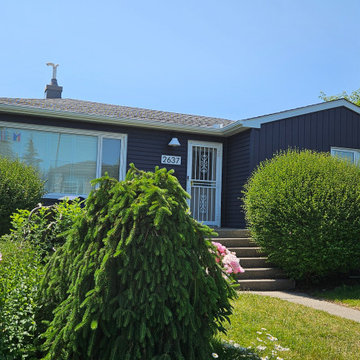
 SIS Exterior Renovations
Royal Estate D-4 Vinyl Siding in Marine Blue, also Royal Board & Batten in Marine Blue and 3 New North Star White Vinyl Windows. (23-3450)
Example of a mid-sized classic blue one-story vinyl and board and batten house exterior design in Calgary
Example of a mid-sized classic blue one-story vinyl and board and batten house exterior design in Calgary
 Shelter Architecture
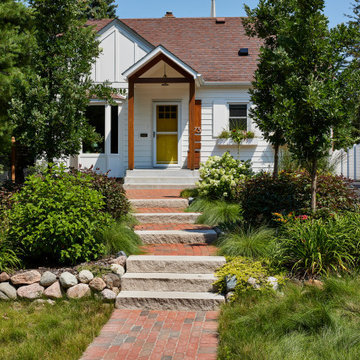
We gave this home an exterior refresh with a new, open gable roof section centered on the front door. Upgraded metal address numbers, a pendant light fixture, and landscaping leading up to the front door add modern touches.
 T.L. Jackson Construction
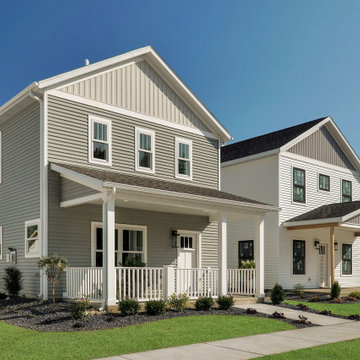
The exterior has CertainTeed Monogram Seagrass Siding, the gables have Board and Batten CertainTeed 7” Herringbone, trimmed in white. The front porch is done in White Vinyl Polyrail in. Shingles are Owens Corning TrueDefinition-Driftwood. All windows are Anderson Windows. The front entry door is a Smooth-Star Shaker-Style Fiberglass Door w/Simulated Divided Lite Low E Glass.
 Delbert Adams Construction Group
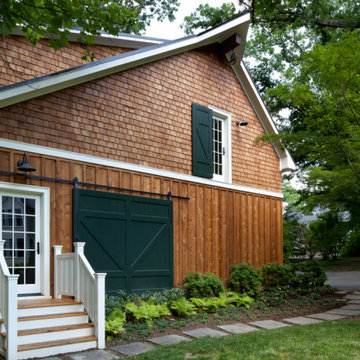
Exterior view of garage/guest house showing brown wood board-and-batten siding and random width cedar shake siding, stone slab pathway, and matching green false barn door and upper window shutter.

Sponsored
Sunbury, OH

J.Holderby - Renovations
Franklin County's Leading General Contractors - 2X Best of Houzz!


 Wyrick Residential Design
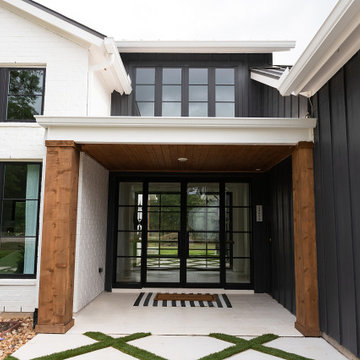
black and white xblack board and batten xblack frame windows xcedar accents xcedar posts xglass entry doors xlight and bright xmodern farmhouse xpainted brick xwhite brick xnatural light xbig front porch x
 Vaughan Building Company
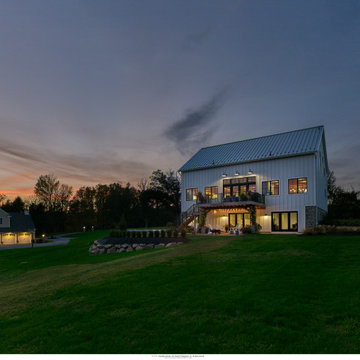
White barn home
Inspiration for a mid-sized transitional white two-story concrete and board and batten gable roof remodel in Philadelphia with a metal roof and a gray roof
Inspiration for a mid-sized transitional white two-story concrete and board and batten gable roof remodel in Philadelphia with a metal roof and a gray roof
 DJK Custom Homes
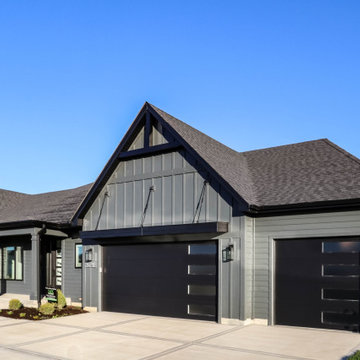
Example of a minimalist black one-story concrete fiberboard and board and batten house exterior design in Chicago with a shingle roof and a black roof
 Highland Builders LLC
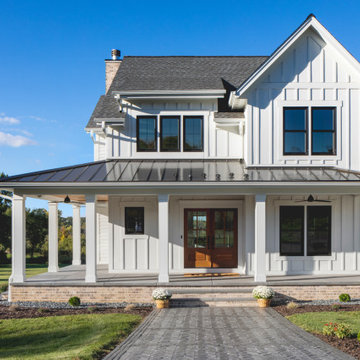
In a country setting this white modern farmhouse with black accents features a warm stained front door and wrap around porch. Starting with the welcoming Board & Batten foyer to the the personalized penny tile fireplace and the over mortar brick Hearth Room fireplace it expresses "Welcome Home". Custom to the owners are a claw foot tub, wallpaper rooms and accent Alder wood touches.
 Pacific West Builders
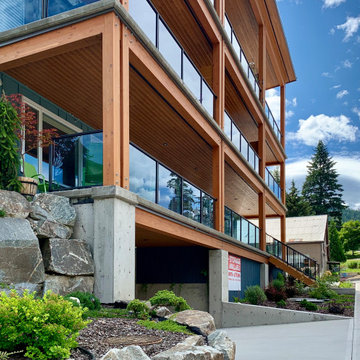
Example of a large trendy blue four-story mixed siding and board and batten apartment exterior design with a butterfly roof, a mixed material roof and a black roof


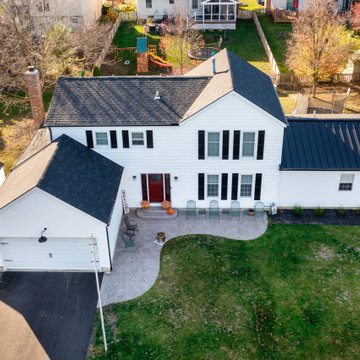
 J Matthew Builder
If you coud only imagine the before pics and what was put into this Dublin home to transform the entire exterior, add on a Mother in Law suite and top it off with a beautiful composite deck on the rear of house. Brand new Board and Batten siding along with 8 inch lap siding. Brand new Black shingled roof and a black standing seam metal roof for the Mother! Dont forget to take a look at the Stamped concrete!
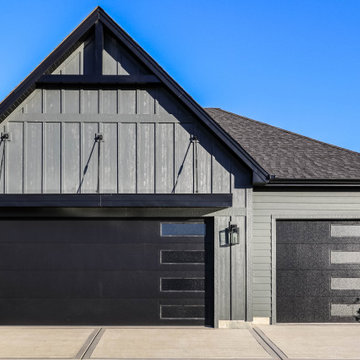 DJK Custom Homes
Modern black one-story concrete fiberboard and board and batten house exterior idea in Chicago with a shingle roof and a black roof

 New Rosslyn Construction
Inspiration for a mid-sized coastal master dark wood floor and brown floor bedroom remodel in Atlanta with white walls and no fireplace

 Schultz Building Inc
Example of a large mountain style gray two-story board and batten gable roof design with a shingle roof and a black roof


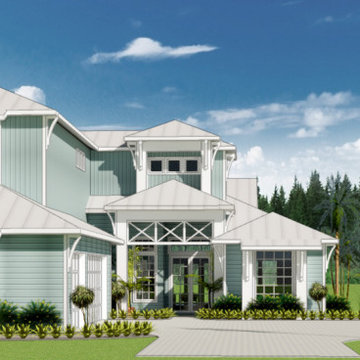
 Jeffrey K. Joseph Residential Design LLC
Key West coastal style
Large beach style two-story concrete fiberboard and board and batten house exterior photo in Orlando with a hip roof and a metal roof
Large beach style two-story concrete fiberboard and board and batten house exterior photo in Orlando with a hip roof and a metal roof
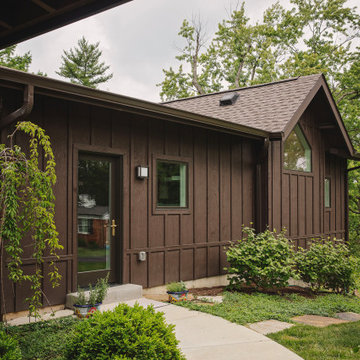
 Bower Leet Design
The house addition took cues from the original mid-century split-level ranch with the use of board and batten and the brown stain color.
Inspiration for a mid-sized 1960s brown one-story concrete fiberboard and board and batten gable roof remodel in St Louis with a shingle roof and a brown roof
Inspiration for a mid-sized 1960s brown one-story concrete fiberboard and board and batten gable roof remodel in St Louis with a shingle roof and a brown roof
 SIS Exterior Renovations
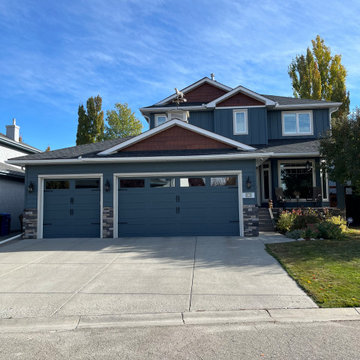
James Hardie Evening Blue Cedarmill Siding and Board & Batten to Upper Level. Gables done in two-tone James Hardie Straight Shake. (24-3407)
Large elegant blue two-story concrete fiberboard and board and batten house exterior photo in Calgary
Large elegant blue two-story concrete fiberboard and board and batten house exterior photo in Calgary
170