
Search results for "Board and batten" in Home Design Ideas
 Elliott & Pohls Construction
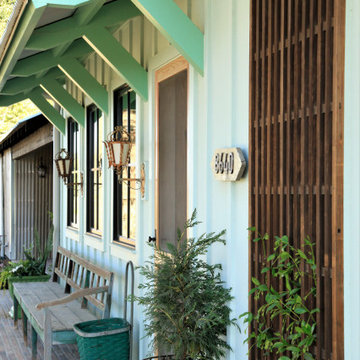
Santa Rosa Rd Cottage, Farm Stand & Breezeway // Location: Buellton, CA // Type: Remodel & New Construction. Cottage is new construction. Farm stand and breezeway are renovated. // Architect: HxH Architects
 Alair Homes Hickory
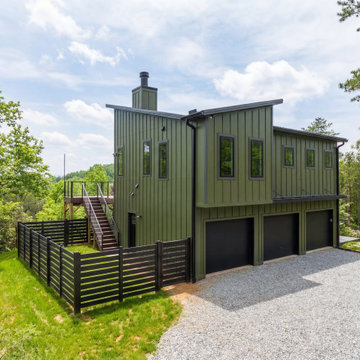
The exterior features green board and batten siding, charcoal lap siding, black metal roofing, and expansive black-framed windows that emphasize the home’s modern aesthetic while framing the surrounding forest and distant mountain ranges. Multiple volumes step with the terrain, giving the home a sculptural presence as it sits perched on the rocky bluff.
 Timberlake Custom Homes
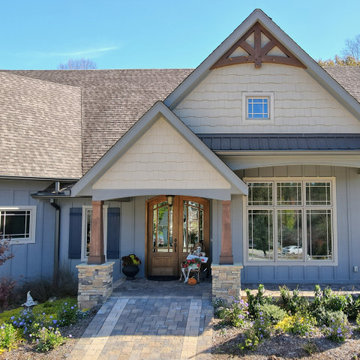
This gorgeous Craftsman style home features a mixture of board and batten and smart shake siding with prairie windows, a statement front door, and decorative timber trusses. In addition, there is a detached artist/pottery studio and a beautifully landscaped, fenced in yard for the pets.
Find the right local pro for your project

 Verde Builders Custom Homes®
Twist Tours
Trendy gray two-story exterior home photo in Austin with a shed roof
Trendy gray two-story exterior home photo in Austin with a shed roof

 Remodels by Rocky Mountain Contracting
Urban modern farmhouse 1 story house
2000 sq ft
3 bedroom
2 bathroom
Inspiration for a mid-sized cottage white one-story mixed siding and board and batten gable roof remodel in Boise with a shingle roof and a black roof
Inspiration for a mid-sized cottage white one-story mixed siding and board and batten gable roof remodel in Boise with a shingle roof and a black roof


 Wyrick Residential Design
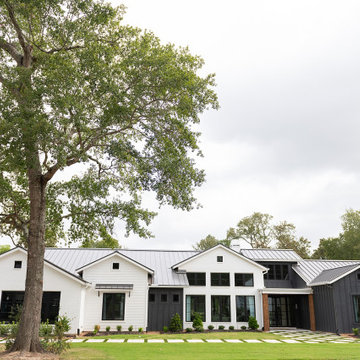
Large farmhouse one-story mixed siding and board and batten house exterior idea in Houston with a hip roof, a metal roof and a black roof

Sponsored
Plain City, OH

The Creative Kitchen Company
Columbus Area Kitchen Remodeling and Refacing Professional
 Wilco Windows & Siding
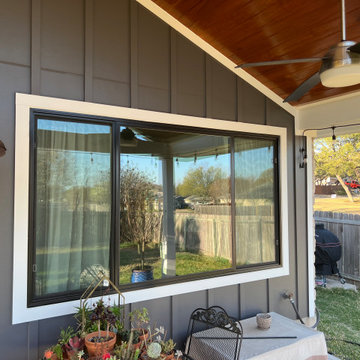
Elegant multicolored one-story concrete fiberboard and board and batten house exterior photo in Austin
 Alair Homes Hickory
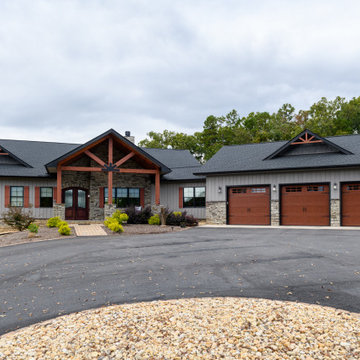
This custom ranch estate blends mountain-inspired architecture with refined craftsmanship and modern comfort. Stone, timber, and board-and-batten siding create a strong yet welcoming exterior, while expansive windows and covered outdoor living spaces capture the surrounding views.
 Square Inch Design
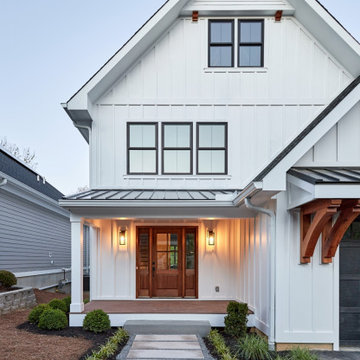
A for-market house finished in 2021. The house sits on a narrow, hillside lot overlooking the Square below.
photography: Viktor Ramos
Inspiration for a large farmhouse white three-story concrete fiberboard and board and batten gable roof remodel in Cincinnati with a metal roof and a gray roof
Inspiration for a large farmhouse white three-story concrete fiberboard and board and batten gable roof remodel in Cincinnati with a metal roof and a gray roof

 MJS Designers Group
Whole house remodel by GAM Construction
Example of a small trendy gray one-story concrete exterior home design in Orlando
Example of a small trendy gray one-story concrete exterior home design in Orlando

 New Old, LLC
Cal Mitchner Photography
Example of a cottage medium tone wood floor bathroom design in Charlotte with an undermount sink, medium tone wood cabinets, green walls, a two-piece toilet and flat-panel cabinets
Example of a cottage medium tone wood floor bathroom design in Charlotte with an undermount sink, medium tone wood cabinets, green walls, a two-piece toilet and flat-panel cabinets
 Brad Cox, Architect, Inc.
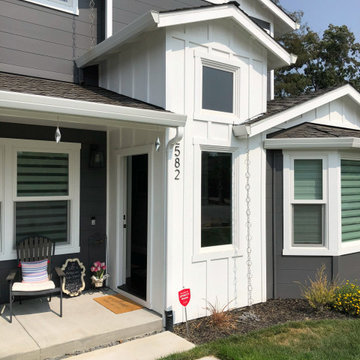
With a remodel and addition, an awkward roofline is recreated into a modern farmhouse style home. The entry is recreated to add natural light to the interior while preserving the front porch.

Sponsored
Sunbury, OH

J.Holderby - Renovations
Franklin County's Leading General Contractors - 2X Best of Houzz!
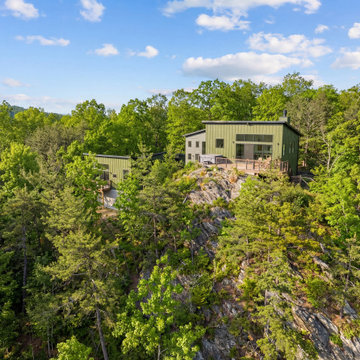 Alair Homes Hickory
The exterior features green board and batten siding, charcoal lap siding, black metal roofing, and expansive black-framed windows that emphasize the home’s modern aesthetic while framing the surrounding forest and distant mountain ranges. Multiple volumes step with the terrain, giving the home a sculptural presence as it sits perched on the rocky bluff.
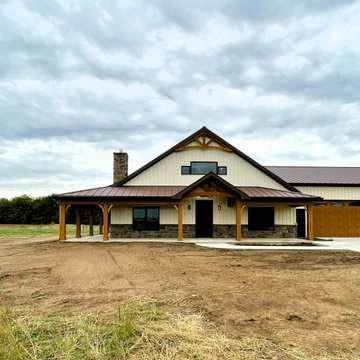
 Renewal Homes,LLC
Example of a large mountain style beige two-story metal and board and batten house exterior design with a clipped gable roof, a metal roof and a brown roof
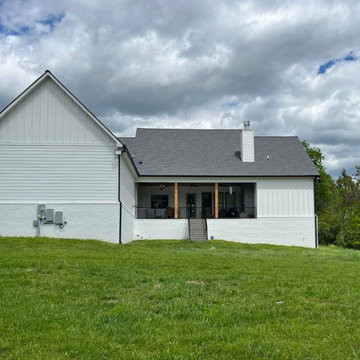
 Dixon Buildz
A beautiful custom farmhouse home in Central Tennessee built by Dixon Buildz. Many extras were added to make the owners more comfortable. The back porch has a breath taking view watching the sunsets on a cover back porch. In the fall when the weather gets cool, the owners can light a fire in the wood burning fireplace as the sun sets.

 Rhino-Side, Home Improvement
Example of a large arts and crafts gray one-story vinyl and board and batten house exterior design in Boston with a hip roof, a shingle roof and a black roof


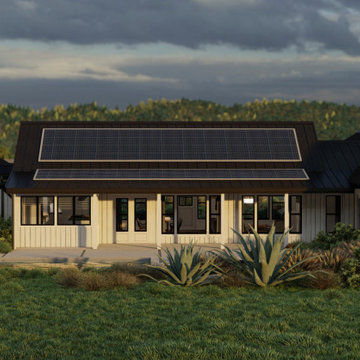
 Mahoney Architects & Interiors
Artists rendering of entrance and landscape for a new farmhouse in Petaluma. Board and batten siding and standing seam metal roof provide extra fire protection in rural Petaluma. Solar panels will provide all energy needed for this highly energy efficient home.
 McGregor Custom Homes
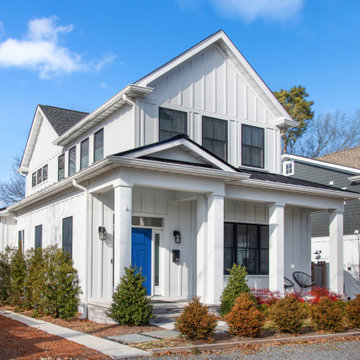
White Modern Farmhouse / White Coastal Cottage in Downtown Rehoboth Beach, Delaware.
Beach style white three-story board and batten house exterior photo
Beach style white three-story board and batten house exterior photo
 Deskins Group LLC
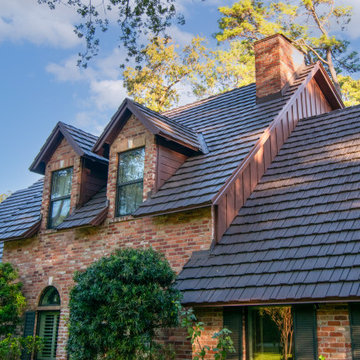
This home was a large estate has had several large additions over the years with one of the largest addition's vinyl siding buckling and coming off. We replaced it with new Hardie lap siding and board and batten to tie the addition design back to the house while maintaining interest in the siding. We finished off the whole house in Sherwin Williams Rain Refresh paint.
183