
Search results for "Board and batten" in Home Design Ideas

 Concord Construction
Mid-sized coastal white one-story concrete fiberboard and board and batten house exterior idea in Birmingham with a hip roof, a shingle roof and a black roof
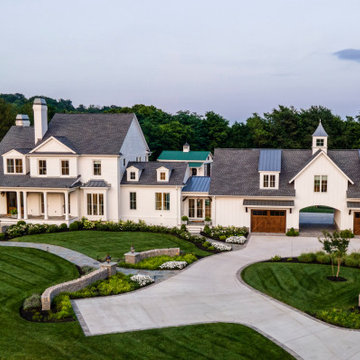
 Forte Building Group, LLC
Example of a large country white two-story mixed siding and board and batten gable roof design in Nashville with a mixed material roof and a gray roof
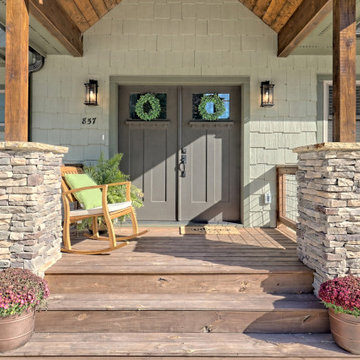
 Timberlake Custom Homes
What a view! This custom-built, Craftsman style home overlooks the surrounding mountains and features board and batten and Farmhouse elements throughout.
Find the right local pro for your project
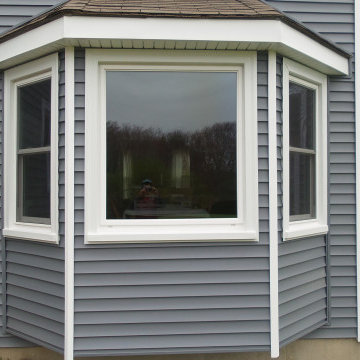
 Rhino-Side, Home Improvement
Large arts and crafts gray one-story vinyl and board and batten house exterior photo in Boston with a hip roof, a shingle roof and a black roof

 Staged For Upsell
Modern lake house decorated with warm wood tones and blue accents.
Family room - large transitional laminate floor and beige floor family room idea with multicolored walls and no fireplace
Family room - large transitional laminate floor and beige floor family room idea with multicolored walls and no fireplace
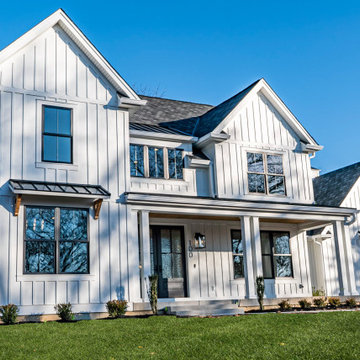
 Curtiss W. Byrne Architect, LLC
With an exquisite blend of modern and traditional details, this 3,600 square foot residence has an open Kitchen, a Family Room with a 12-foot-tall ceiling, a first floor Owner’s Suite, a first floor Office, and a large laundry room. On the second floor are three bedrooms and a kids’ “loft” area.
Builder: Hibbs Homes

 Lally Construction
Large arts and crafts green two-story concrete fiberboard exterior home photo in Richmond

Sponsored
Plain City, OH

The Creative Kitchen Company
Columbus Area Kitchen Remodeling and Refacing Professional
 GOAT Interiors
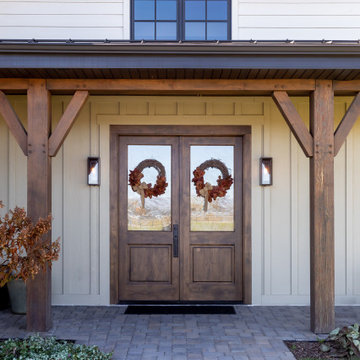
Exterior - Exterior of home showcasing beautiful dark brown wooden doors.
Farmhouse white one-story wood and board and batten house exterior photo in Salt Lake City with a metal roof, a black roof and a shed roof
Farmhouse white one-story wood and board and batten house exterior photo in Salt Lake City with a metal roof, a black roof and a shed roof
 Fairbanks Builders
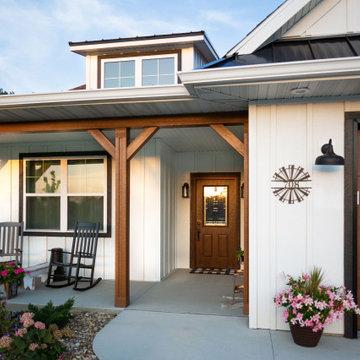
Board and batten farmhouse style siding in LP Smartside with Brown painted LP Smartside trim accenting a covered sitting porch.
Example of a mid-sized country white one-story mixed siding and board and batten gable roof design in Cedar Rapids with a shingle roof and a brown roof
Example of a mid-sized country white one-story mixed siding and board and batten gable roof design in Cedar Rapids with a shingle roof and a brown roof

 Studio Design Elements
Inspiration for a large modern white three-story painted brick and board and batten house exterior remodel in Atlanta with a mixed material roof and a black roof
 CL Design-Build, Inc.
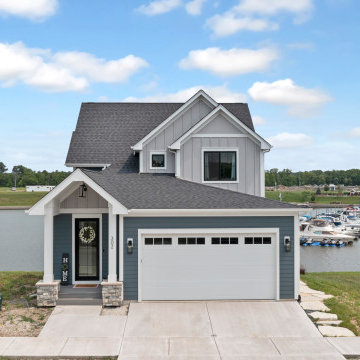
James Hardie Board and Batten in Pearl gray
James Hardie Lap siding in Evening Blue
James Hardie Trim in Arctic White
Masonry is ProVia Frost Terra Cut
Roof is Certainteed Moire Black
Windows are Pella Impervia in Black
Decking is Trex Transcend Island Mist
 Deskins Group LLC
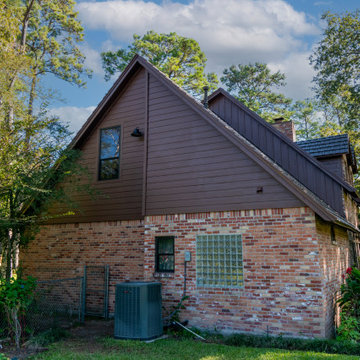
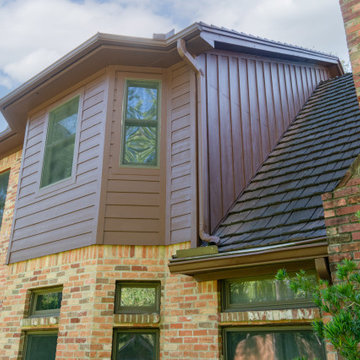
This home was a large estate has had several large additions over the years with one of the largest addition's vinyl siding buckling and coming off. We replaced it with new Hardie lap siding and board and batten to tie the addition design back to the house while maintaining interest in the siding. We finished off the whole house in Sherwin Williams Rain Refresh paint.
 Deskins Group LLC
This home was a large estate has had several large additions over the years with one of the largest addition's vinyl siding buckling and coming off. We replaced it with new Hardie lap siding and board and batten to tie the addition design back to the house while maintaining interest in the siding. We finished off the whole house in Sherwin Williams Rain Refresh paint.

Sponsored
Plain City, OH
The Creative Kitchen Company
Columbus Area Kitchen Remodeling and Refacing Professional

 Superior Siding & Roofing
This modern exterior renovation features dark gray composite lap siding paired with crisp white board-and-batten vertical accents and clean PVC trim. Black garage doors create a striking contrast, while a vibrant yellow front entry door adds a welcoming pop of color to the refreshed facade.

 Modern Organic Interiors
Photographer: Isabelle Eubanks
Interiors: Modern Organic Interiors, Architect: Simpson Design Group, Builder: Milne Design and Build
Example of a cottage living room design in San Francisco
Example of a cottage living room design in San Francisco
 National Association of the Remodeling Industry
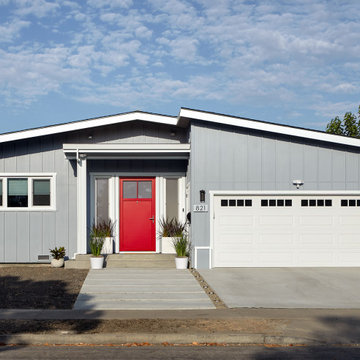
Earth Bound Homes, Inc., San Jose, California, 2022 Regional CotY Award Winner, Green - Entire House/Addition Projects
Mid-sized green one-story concrete fiberboard and board and batten house exterior idea in San Francisco
Mid-sized green one-story concrete fiberboard and board and batten house exterior idea in San Francisco
 Tindall Architecture Workshop
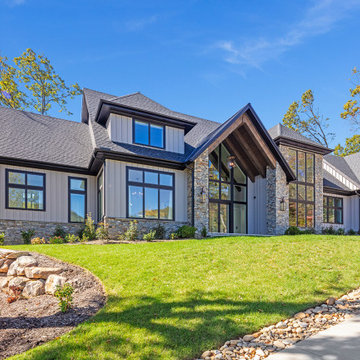
Large trendy gray two-story mixed siding and board and batten gable roof photo with a shingle roof and a gray roof


 Forte Building Group, LLC
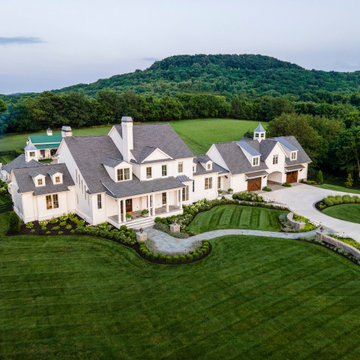
Large cottage white two-story mixed siding and board and batten gable roof photo in Nashville with a mixed material roof and a gray roof

 Ten Oaks Homes
Inspiration for a cottage white two-story board and batten house exterior remodel in Baltimore with a mixed material roof
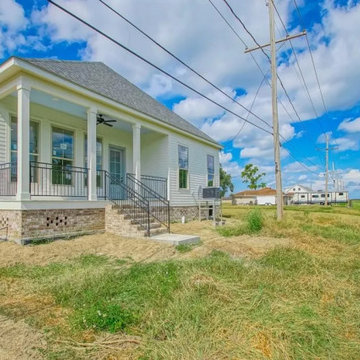
 Oneup
Main elevation view as approached from the driveway, the side entrance provides access to the main room and a few steps directly into the pantry.
Mid-sized trendy white one-story mixed siding and board and batten gable roof photo in New Orleans with a shingle roof and a gray roof
Mid-sized trendy white one-story mixed siding and board and batten gable roof photo in New Orleans with a shingle roof and a gray roof
185