
Search results for "Board and batten" in Home Design Ideas

 Jana Magginetti Interior Design
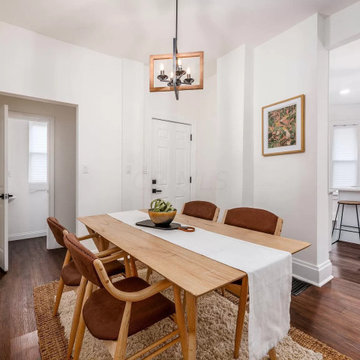
Dining room - transitional dark wood floor and brown floor dining room idea with white walls
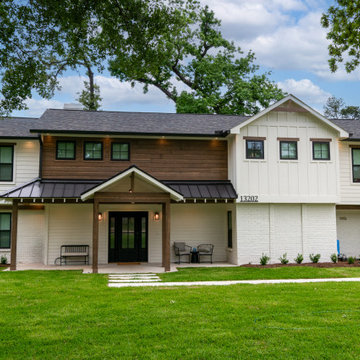
 Deskins Group LLC
This was a full exterior rebuild due to 1 tree falling on the house and a second tree falling on the garage. The exterior features 4 different types of siding including prefinished stained siding by Woodtone, Board and Batten and Cedarmill siding by James Hardie and woodgrain siding by Cemplank. The roofing is OC Duration Designer shingles with dark bronze standing seam accents. The windows are Series 100 by Andersen and the home features an iron door.

 Sogno Design Group
Michele Lee Wilson
Inspiration for a large craftsman brown three-story wood gable roof remodel in San Francisco
Inspiration for a large craftsman brown three-story wood gable roof remodel in San Francisco
Find the right local pro for your project
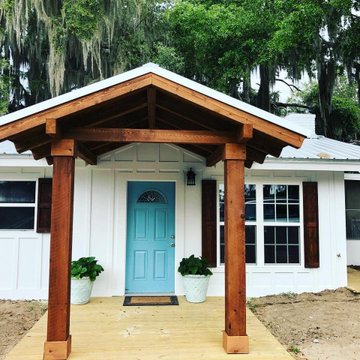
 G. Meyer Construction Inc.
Complete Refacing of Exterior of the House:
-Siding
-New Windows
-New Roof
-New Porch
-Custom Made Shiutters
-Paint
-New Decking
-Stain
Inspiration for a large coastal multicolored one-story concrete fiberboard and board and batten gable roof remodel with a metal roof and a gray roof
Inspiration for a large coastal multicolored one-story concrete fiberboard and board and batten gable roof remodel with a metal roof and a gray roof
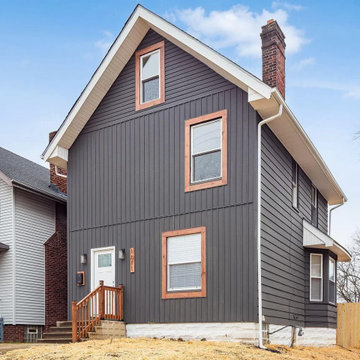
 CHC & Family Developments
Be greeted by wood accents throughout the first floor as you enter this modern farmhouse designed home located in the heart of Columbus, Ohio. The first floor layout gives you everything you need with an expansive backyard to escape to. Passing the wood slatted accent stair rail leads you upstairs where you'll find a master bedroom with an ensuite bathroom, a large bedroom, a full bathroom, and more stairs! The third floor features more living space as well as a bedroom with a closet.
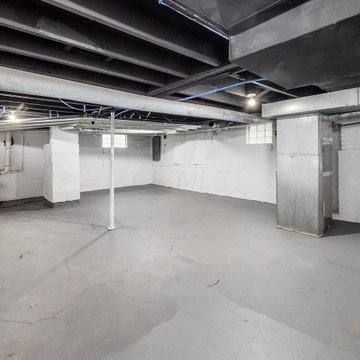 CHC & Family Developments
Be greeted by wood accents throughout the first floor as you enter this modern farmhouse designed home located in the heart of Columbus, Ohio. The first floor layout gives you everything you need with an expansive backyard to escape to. Passing the wood slatted accent stair rail leads you upstairs where you'll find a master bedroom with an ensuite bathroom, a large bedroom, a full bathroom, and more stairs! The third floor features more living space as well as a bedroom with a closet.
 CHC & Family Developments
Be greeted by wood accents throughout the first floor as you enter this modern farmhouse designed home located in the heart of Columbus, Ohio. The first floor layout gives you everything you need with an expansive backyard to escape to. Passing the wood slatted accent stair rail leads you upstairs where you'll find a master bedroom with an ensuite bathroom, a large bedroom, a full bathroom, and more stairs! The third floor features more living space as well as a bedroom with a closet.

Sponsored
Columbus, OH
Free consultation for landscape design!

Peabody Landscape Group
Franklin County's Reliable Landscape Design & Contracting
 G. Meyer Construction Inc.
Complete Refacing of Exterior of the House:
-Siding
-New Windows
-New Roof
-New Porch
-Custom Made Shiutters
-Paint
-New Decking
-Stain
Inspiration for a large coastal multicolored one-story concrete fiberboard and board and batten gable roof remodel in Miami with a metal roof and a gray roof
Inspiration for a large coastal multicolored one-story concrete fiberboard and board and batten gable roof remodel in Miami with a metal roof and a gray roof


 Timberlake Custom Homes
This gorgeous Craftsman style home features a mixture of board and batten and smart shake siding with prairie windows, a statement front door, and decorative timber trusses. In addition, there is a detached artist/pottery studio and a beautifully landscaped, fenced in yard for the pets.
 Lifetime Windows and Siding
James Hardie Siding & Installation
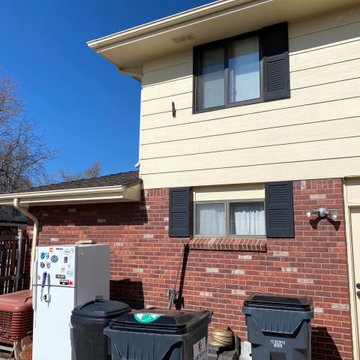
Mid-sized minimalist beige two-story concrete fiberboard and board and batten gable roof photo in Denver with a shingle roof and a brown roof
Mid-sized minimalist beige two-story concrete fiberboard and board and batten gable roof photo in Denver with a shingle roof and a brown roof
 Lifetime Windows and Siding
James Hardie Siding & Installation
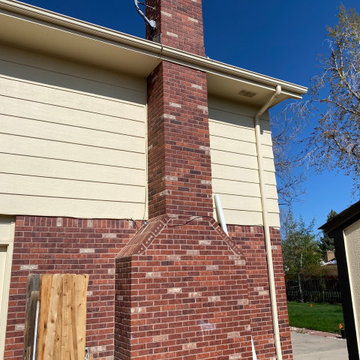
Inspiration for a mid-sized modern beige two-story concrete fiberboard and board and batten gable roof remodel in Denver with a shingle roof and a brown roof
Inspiration for a mid-sized modern beige two-story concrete fiberboard and board and batten gable roof remodel in Denver with a shingle roof and a brown roof


 TreHus Architects+Interior Designers+Builders
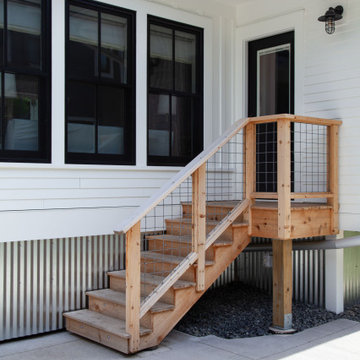
This 140-year-old farmhouse in Excelsior lacked the space for a growing family to gather. TreHus added a year-round sunroom with board-and-batten siding, black-trimmed windows, vaulted ceilings, and a stone fireplace that ties seamlessly to the original structure. Large windows flood the space with light, and it's since become the family's most-used room in the house.
 Crownover Company
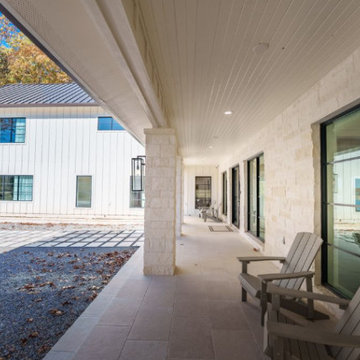
This modern farmhouse covered porch features a white board and batten exterior complemented by natural stone pillars and large sliding glass windows with black frames. Smooth concrete tile flooring extends down the spacious walkway, furnished with gray Adirondack chairs overlooking an open gravel patio.
 Forte Building Group, LLC
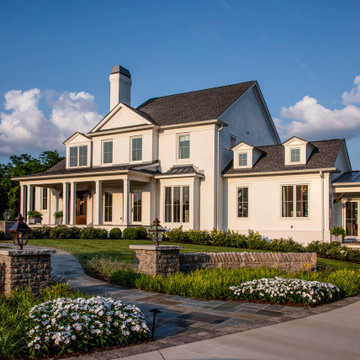
Example of a large cottage white two-story mixed siding and board and batten gable roof design in Nashville with a mixed material roof and a gray roof

 Rhino-Side, Home Improvement
Large craftsman gray one-story vinyl and board and batten house exterior idea in Boston with a hip roof, a shingle roof and a black roof

Sponsored
Columbus, OH

Snider & Metcalf Interior Design, LTD
Leading Interior Designers in Columbus, Ohio & Ponte Vedra, Florida
 SIS Exterior Renovations
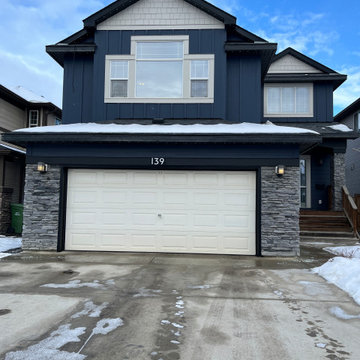
James Hardie® Cedarmill 8.25" Lap Siding in Deep Ocean, James Hardie® Board & Batten In Deep Ocean, Hardie® Straight Shake in Cobble Stone to Front Gables, Hardie Trim in Cobble Stone to Windows and Entry Door. (25-3211)
 OSK Design Partners, PA
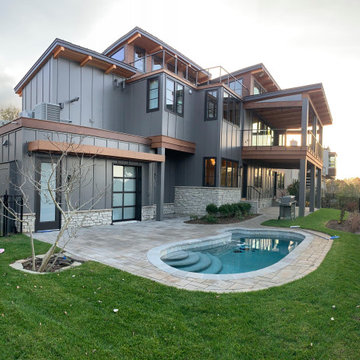
Mid-sized trendy gray two-story mixed siding and board and batten house exterior photo in Philadelphia with a shed roof, a metal roof and a black roof
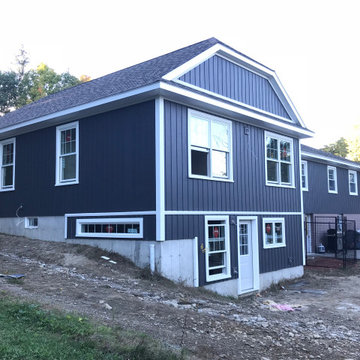 Rhino-Side, Home Improvement
Example of a large arts and crafts gray one-story vinyl and board and batten house exterior design in Boston with a hip roof, a shingle roof and a black roof
196