
Search results for "Board and batten" in Home Design Ideas
 Stewart Homes, LLC
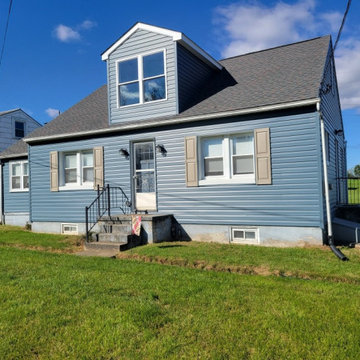
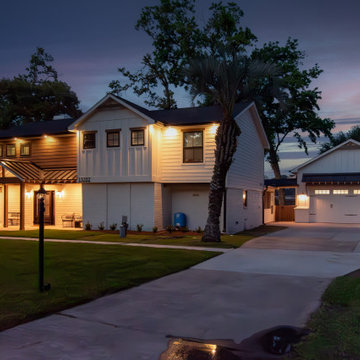
We recently wrapped up a beautiful renovation on this charming home in Taneytown, MD — giving it a fresh new look and some extra curb appeal!
New siding
Brand new roofing
And a custom roof dormer to add space, light, and character
It’s amazing what a few updates can do to completely transform a home! Big thanks to our wonderful clients for trusting Stewart Homes with their vision.

 Verde Builders Custom Homes®
Twist Tours
Inspiration for a contemporary green two-story exterior home remodel in Austin
Inspiration for a contemporary green two-story exterior home remodel in Austin
 Deskins Group LLC
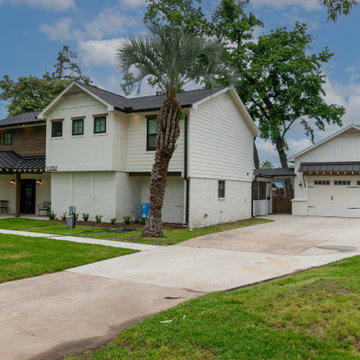
This was a full exterior rebuild due to 1 tree falling on the house and a second tree falling on the garage. The exterior features 4 different types of siding including prefinished stained siding by Woodtone, Board and Batten and Cedarmill siding by James Hardie and woodgrain siding by Cemplank. The roofing is OC Duration Designer shingles with dark bronze standing seam accents. The windows are Series 100 by Andersen and the home features an iron door.
Find the right local pro for your project
 DJK Custom Homes
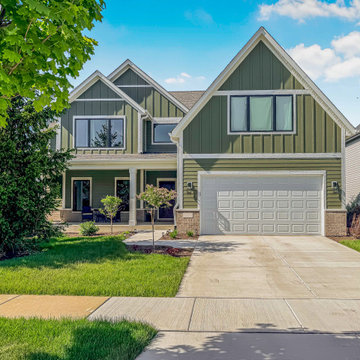
This refined modern farmhouse exterior blends classic board and batten detailing with soft sage green siding and crisp white trim. Strong gabled rooflines and black-framed windows add architectural character, while the covered front porch creates a welcoming, timeless curb appeal suited for a thoughtfully designed custom home.
 Deskins Group LLC
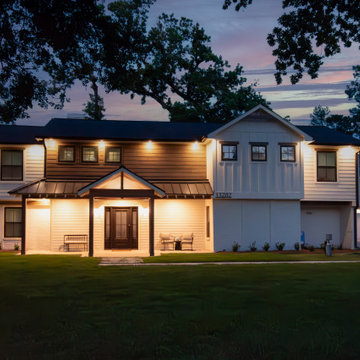
This was a full exterior rebuild due to 1 tree falling on the house and a second tree falling on the garage. The exterior features 4 different types of siding including prefinished stained siding by Woodtone, Board and Batten and Cedarmill siding by James Hardie and woodgrain siding by Cemplank. The roofing is OC Duration Designer shingles with dark bronze standing seam accents. The windows are Series 100 by Andersen and the home features an iron door.
 Deskins Group LLC
This was a full exterior rebuild due to 1 tree falling on the house and a second tree falling on the garage. The exterior features 4 different types of siding including prefinished stained siding by Woodtone, Board and Batten and Cedarmill siding by James Hardie and woodgrain siding by Cemplank. The roofing is OC Duration Designer shingles with dark bronze standing seam accents. The windows are Series 100 by Andersen and the home features an iron door.
 Alair Homes Hickory
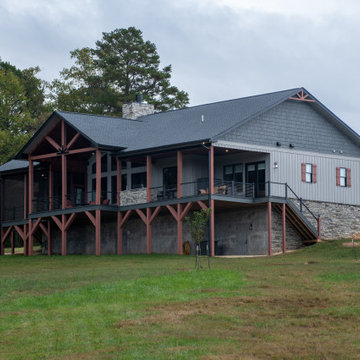
The rear of the home was designed to maximize views and outdoor living while complementing the surrounding natural landscape. Expansive windows bring natural light into the interior and frame scenic views of the mountains and wooded setting. The covered porch and screened outdoor living areas create inviting spaces for relaxing, dining, and entertaining throughout the year. A combination of stone accents, board and batten siding, and warm wood details adds depth and texture to the exterior, reinforcing the home’s rustic mountain character while maintaining a timeless, craftsman-inspired design.

Sponsored
Plain City, OH

The Creative Kitchen Company
Columbus Area Kitchen Remodeling and Refacing Professional
 Kingston Homes
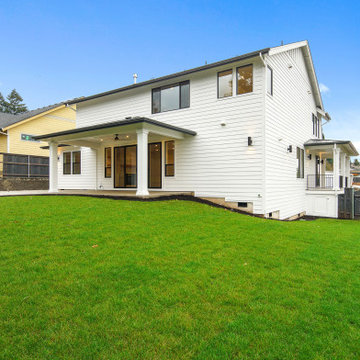
Pacific Northwest Gable Two-Story Home
3,387 SqFt, 5 Bedrooms, 3.5 Baths, 3-Car Oversized Garage, Guest Suite on Main Floor, Office, Bonus Room
Multi-Generational Living
 Design DCA
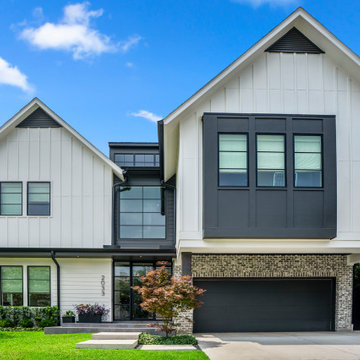
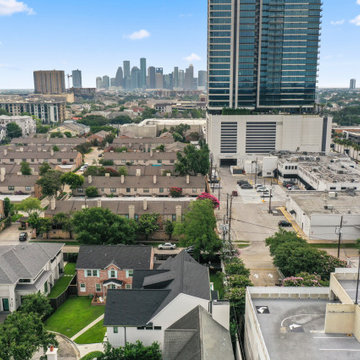
Modern Farmhouse exterior with Transitional detailing, defined by an asymmetrical massing of a dominant front gable stepping down to a lower cross gable wing. White board and batten and lap siding pair with black framed windows, a black entry, and a black garage door for crisp contrast, while a steep dark shingled roof with a shed dormer reinforces the farmhouse profile. Simple, structured landscaping keeps the focus on the architecture.
 Design DCA
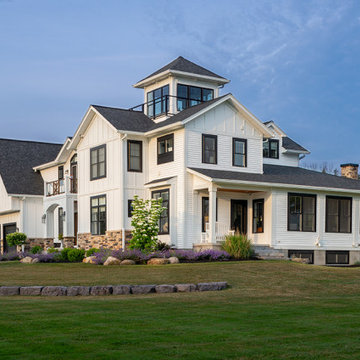
Modern Farmhouse exterior with Transitional detailing, defined by an asymmetrical massing of a dominant front gable stepping down to a lower cross gable wing. White board and batten and lap siding pair with black framed windows, a black entry, and a black garage door for crisp contrast, while a steep dark shingled roof with a shed dormer reinforces the farmhouse profile. Simple, structured landscaping keeps the focus on the architecture.
 Design Works Architecture
Country white mixed siding and board and batten gable roof idea in New York with a shingle roof and a black roof
 Design DCA
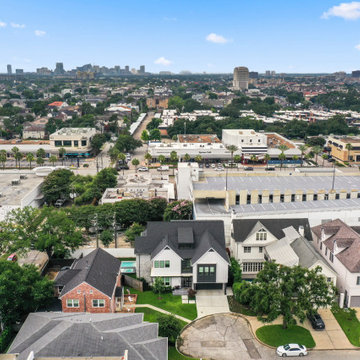
Modern Farmhouse exterior with Transitional detailing, defined by an asymmetrical massing of a dominant front gable stepping down to a lower cross gable wing. White board and batten and lap siding pair with black framed windows, a black entry, and a black garage door for crisp contrast, while a steep dark shingled roof with a shed dormer reinforces the farmhouse profile. Simple, structured landscaping keeps the focus on the architecture.
 OSK Design Partners, PA
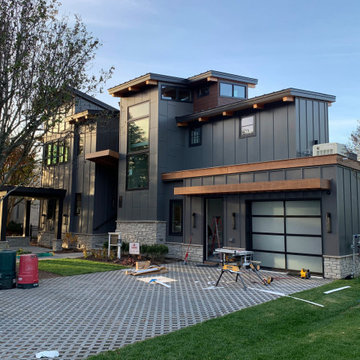
Mid-sized contemporary gray two-story mixed siding and board and batten house exterior idea in Philadelphia with a shed roof, a metal roof and a black roof

Sponsored
Columbus, OH

Structural Remodeling
Franklin County's Heavy Timber Specialists | Best of Houzz 2020!
 Donald A. Gardner Architects
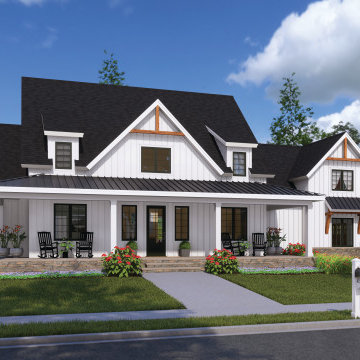
This modern farmhouse features a charming exterior with board-and-batten siding, decorative gable brackets, metal roof accents, and sprawling front and rear porches. The floor plan offers an easy flow with an open great room, island kitchen, and separate breakfast nook and dining room. Located on the first floor, the master suite boasts a walk-in closet and a spacious bathroom. Three bedrooms are upstairs with a shared full bathroom while a bonus room and bathroom welcome expansion.

 Younger Brothers Door and Trim
Example of a transitional carpeted and beige floor bedroom design in Phoenix with beige walls and no fireplace
 sk7 design studios, inc.
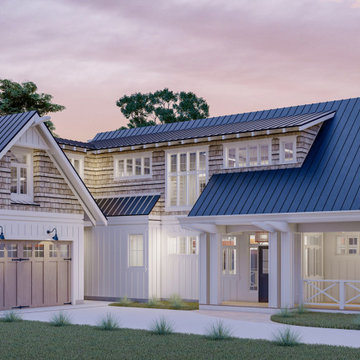
Example of a mid-sized cottage white two-story mixed siding and board and batten gable roof design in San Diego with a metal roof and a gray roof

 Semmes & Co. Builders, Inc
Elliott Johnson Photography
Inspiration for a cottage metal exterior home remodel in San Luis Obispo
Inspiration for a cottage metal exterior home remodel in San Luis Obispo



 Blue Horse Building & Design
Designtrait Architecture // Photos by Andrea Calo @ Architectural Photographs
Mid-sized farmhouse mixed siding and concrete multicolored porch container garden photo in Austin with a roof extension
Mid-sized farmhouse mixed siding and concrete multicolored porch container garden photo in Austin with a roof extension
 OSK Design Partners, PA
Example of a mid-sized trendy gray two-story mixed siding and board and batten house exterior design in Philadelphia with a shed roof, a metal roof and a black roof

 Wolstenholme Associates, LLC
Builder: JR Maxwell
Photography: Juan Vidal
Example of a cottage white two-story board and batten house exterior design in Philadelphia with a shingle roof and a black roof
Example of a cottage white two-story board and batten house exterior design in Philadelphia with a shingle roof and a black roof
200