
Search results for "Board and batten" in Home Design Ideas
 Timberlake Custom Homes
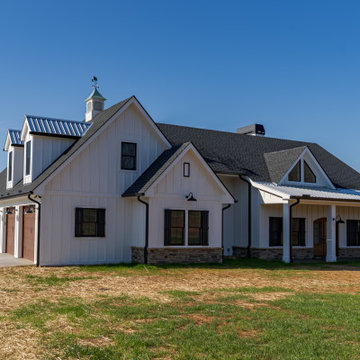
Farmhouse exterior with black windows, metal roof accent, white hardie siding, cultured stone skirt, gooseneck sconces, and a stamped concrete patio.
Example of a mid-sized cottage white one-story concrete fiberboard and board and batten gable roof design in Atlanta with a mixed material roof and a black roof
Example of a mid-sized cottage white one-story concrete fiberboard and board and batten gable roof design in Atlanta with a mixed material roof and a black roof

 Caroline Johnson
Open Homes Photography
Example of a farmhouse detached boathouse design in San Francisco
Example of a farmhouse detached boathouse design in San Francisco

 Board & Batten Designs
Living room - traditional open concept medium tone wood floor living room idea in Charleston with a brick fireplace
Find the right local pro for your project

 Legacy Post & Beam
Post and Beam Barn House Kit Exterior
Rustic brown two-story wood and board and batten gable roof idea with a shingle roof and a black roof
Rustic brown two-story wood and board and batten gable roof idea with a shingle roof and a black roof

 Frankel Design Build
Huge transitional multicolored two-story mixed siding and board and batten gable roof photo in Houston with a shingle roof and a gray roof
 Forte Building Group, LLC
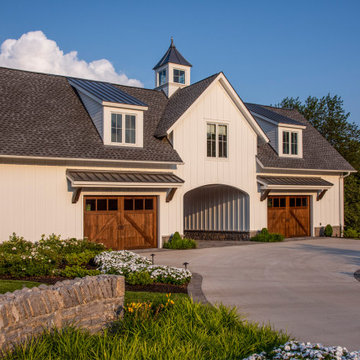
Large country white two-story mixed siding and board and batten gable roof photo in Nashville with a mixed material roof and a gray roof

 Moser Architects PLLC
Inspiration for a mid-sized craftsman beige two-story mixed siding gable roof remodel in DC Metro with a shingle roof

Sponsored
Sunbury, OH

J.Holderby - Renovations
Franklin County's Leading General Contractors - 2X Best of Houzz!
 Studio Haven Interiors
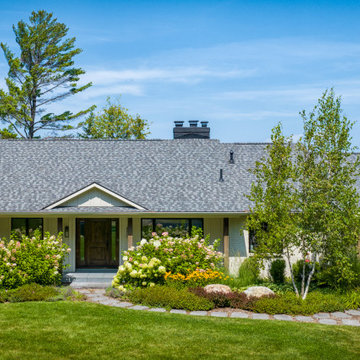
Ranch style lake house on Walloon featuring brick and board and batten combination with gray asphalt roof and stained columns and doors
Mid-sized transitional white one-story board and batten and mixed siding house exterior idea with a shingle roof and a gray roof
Mid-sized transitional white one-story board and batten and mixed siding house exterior idea with a shingle roof and a gray roof
 Board & Batten Designs
Inspiration for a timeless master medium tone wood floor bedroom remodel in Charleston with blue walls
 Timberlake Custom Homes
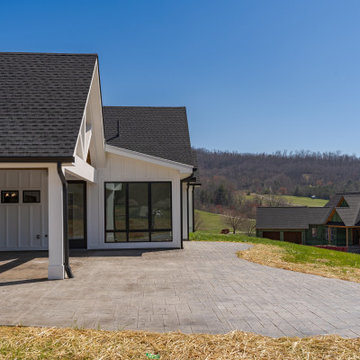
Farmhouse exterior with black windows, metal roof accent, white hardie siding, cultured stone skirt, gooseneck sconces, and a stamped concrete patio.
Inspiration for a mid-sized cottage white one-story concrete fiberboard and board and batten gable roof remodel in Atlanta with a mixed material roof and a black roof
Inspiration for a mid-sized cottage white one-story concrete fiberboard and board and batten gable roof remodel in Atlanta with a mixed material roof and a black roof

 SDG Architecture, Inc.
Photograph by Bernard André
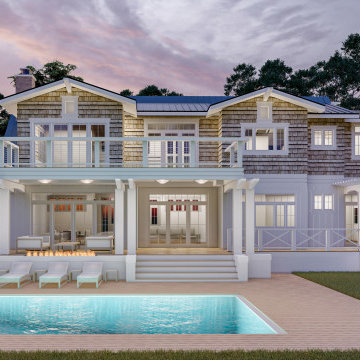
Inspiration for a cottage exterior home remodel in San Francisco
Inspiration for a cottage exterior home remodel in San Francisco
 sk7 design studios, inc.
Inspiration for a mid-sized farmhouse white two-story mixed siding and board and batten gable roof remodel in San Diego with a metal roof and a gray roof

 Biggerstaff Construction
Mike Lum
Mid-sized cottage white two-story concrete fiberboard gable roof idea with a shingle roof
Mid-sized cottage white two-story concrete fiberboard gable roof idea with a shingle roof

Sponsored
Columbus, OH
Free consultation for landscape design!

Peabody Landscape Group
Franklin County's Reliable Landscape Design & Contracting
 Amber Malloy
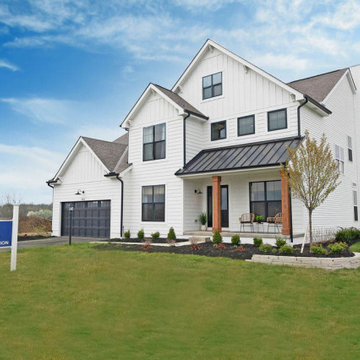
Example of a large farmhouse white two-story wood and board and batten house exterior design in Columbus with a mixed material roof
 Erica Peale Design
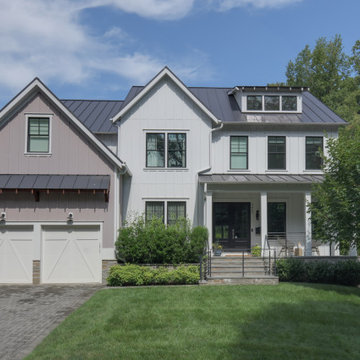
This modern farmhouse built in 2018 features a metal roof with board and batten siding. The home features black windows and metal railings, typical of the modern farmhouse style. The exterior patio includes a retractable awning, a built in kitchen, a flagstone patio and outdoor fireplace with ample space for seating and dining.
 PatriARCH Architecture
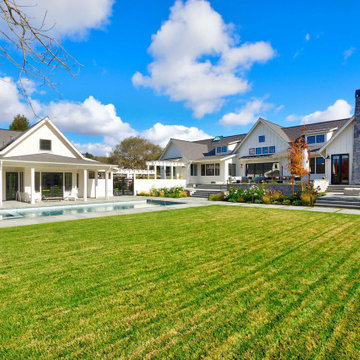
Large farmhouse white one-story wood and board and batten gable roof photo in San Francisco with a shingle roof and a gray roof

 Glenview Haus – Custom Doors & Wine Cellars
Don't let your interior doors be written off as some functional piece of hardware. Come to Glenview Haus and make your interior doors just as stunning as the rest of your home. Glenview Haus' Traditional Wood Interior Door Collection ensures that every door stands out with all the elegance and style. Our Traditional wooden doors are finely made by expert artisans and designed with all of your needs in mind.



 Flooret
Introducing a new standard in Vinyl Plank. Inspired by the length and width of European Oak flooring, these are floors to both admire and live on. At 9-inches wide by 7-feet long, they are the largest vinyl plank available on the market, creating a modern, low-seam installation. The extra-durable 30 mil wear-layer (0.75 mm), ceramic bead coating, and 100% water-proof core make for a floor that can handle heavy commercial traffic. A pre-attached cork backing provides a softer feel, and sound insulation in multi-story applications.
 Do Arch LLC
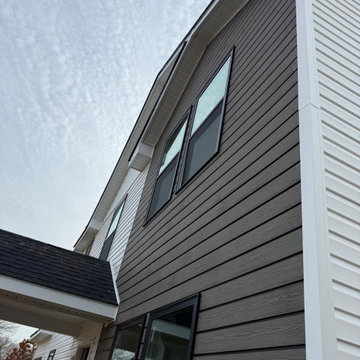
This exterior siding project features a modern combination of wood composite siding, white board-and-batten siding, and white colonial 4.5-inch Dutch lap vinyl siding on a renovated residential home in the Philadelphia area.
The design combines warm wood-look composite siding with clean white horizontal Dutch lap siding and board-and-batten gable accents, creating a high-contrast exterior with a modern farmhouse style. Black window trim adds definition and gives the home a sharp, updated appearance.
The scope of work included exterior preparation, wood composite siding installation, white colonial Dutch lap siding installation, board-and-batten siding details, soffit and fascia finishing, trim work, and clean alignment around windows, corners, roof lines, and entry areas.
Wood composite siding provides a durable, low-maintenance exterior finish with the natural look of wood, while white colonial Dutch lap siding keeps the home bright, classic, and timeless. Together, these materials create a strong curb appeal upgrade for homeowners, investors, rental properties, and house flips.
This project is a strong example of a complete exterior siding renovation designed to improve curb appeal, protect the structure, and increase long-term property value.
Serving Philadelphia, Montgomery County, Norristown, Plymouth Meeting, King of Prussia, Conshohocken, Blue Bell, and surrounding Pennsylvania areas.
 TreHus Architects+Interior Designers+Builders
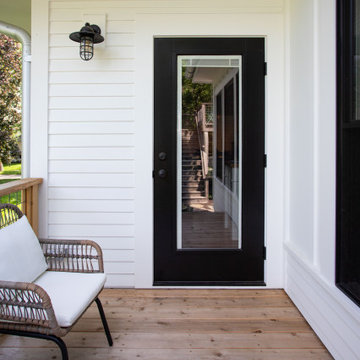
This 140-year-old farmhouse in Excelsior lacked the space for a growing family to gather. TreHus added a year-round sunroom with board-and-batten siding, black-trimmed windows, vaulted ceilings, and a stone fireplace that ties seamlessly to the original structure. Large windows flood the space with light, and it's since become the family's most-used room in the house.
205