
Search results for "Board and batten" in Home Design Ideas

 Munro Contracting
It's all about clean lines! This custom home is finished with Royal vinyl board & batten siding in White with Royal Portsmouth shakes in Ironstone in the gables for a bit of colour. For a bit of contrast, Harvard Slate soffit & fascia finishes this stunning home!
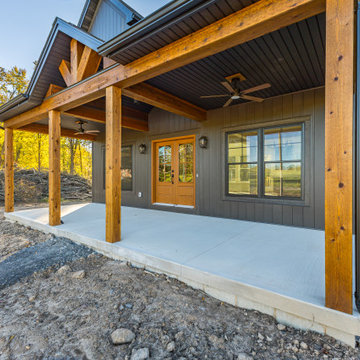

 Munro Contracting
It's all about clean lines! This custom home is finished with Royal vinyl board & batten siding in White with Royal Portsmouth shakes in Ironstone in the gables for a bit of colour. For a bit of contrast, Harvard Slate soffit & fascia finishes this stunning home!
Find the right local pro for your project

 Archer & Buchanan Architecture, Ltd.
tom crane photography
Large farmhouse white three-story wood gable roof photo in Philadelphia
Large farmhouse white three-story wood gable roof photo in Philadelphia

 Main Street Construction
Inspiration for a coastal formal painted wood floor living room remodel in Boston with white walls and a standard fireplace
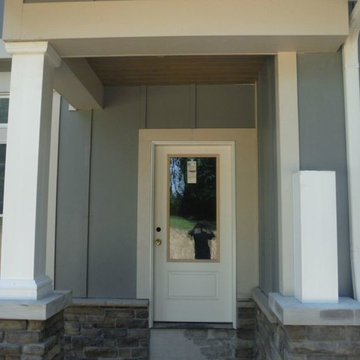

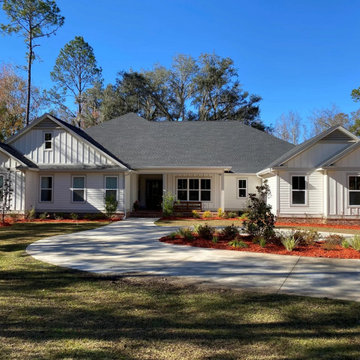
 Nailed It Tallahassee LLC
This custom mission san miguel home features crisp white board and batten siding paired with horizontal lap siding. A dark shingle roof contrasts cleanly against the light exterior walls. Concrete driveway curves toward the covered entryway, surrounded by fresh landscaping and red mulch beds.


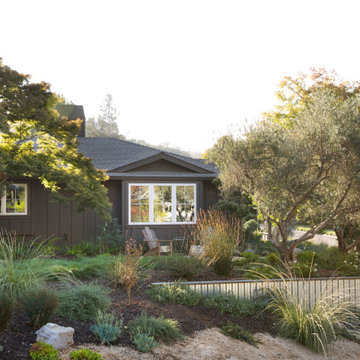
 Supple Homes, Inc
Inspiration for a transitional brown one-story wood and board and batten house exterior remodel in San Francisco


 Flat Rock Productions
DESIGN: Eric Richmond, Flat Rock Productions;
BUILDER: DR Construction;
PHOTO: Stadler Studio
Garage - small coastal detached one-car garage idea in Seattle
Garage - small coastal detached one-car garage idea in Seattle

 Richart Design
Example of a small beach style white one-story mixed siding gable roof design in Orange County with a shingle roof
 Munro Contracting
Traditional and rustic Maibec siding will lend organic beauty and warmth to any architectural style! This custom home has Board & Batten Maibec siding in Ocean Spray! Soffit, fascia and eavestrough in Granite really finishes off this outstanding home!
 Bellwether Windows, Siding & Doors
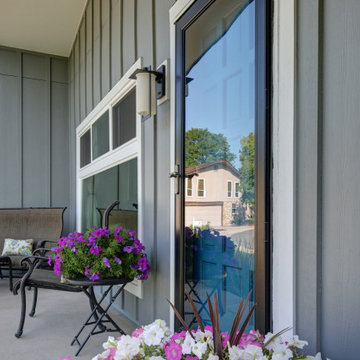
This 1970s ranch home in South East Denver was roasting in the summer and freezing in the winter. It was also time to replace the wood composite siding throughout the home. Since Colorado Siding Repair was planning to remove and replace all the siding, we proposed that we install OSB underlayment and insulation under the new siding to improve it’s heating and cooling throughout the year.
After we addressed the insulation of their home, we installed James Hardie ColorPlus® fiber cement siding in Grey Slate with Arctic White trim. James Hardie offers ColorPlus® Board & Batten. We installed Board & Batten in the front of the home and Cedarmill HardiPlank® in the back of the home. Fiber cement siding also helps improve the insulative value of any home because of the quality of the product and how durable it is against Colorado’s harsh climate.
We also installed James Hardie beaded porch panel for the ceiling above the front porch to complete this home exterior make over. We think that this 1970s ranch home looks like a dream now with the full exterior remodel. What do you think?

Sponsored
Plain City, OH

The Creative Kitchen Company
Columbus Area Kitchen Remodeling and Refacing Professional


 Pella Windows and Doors
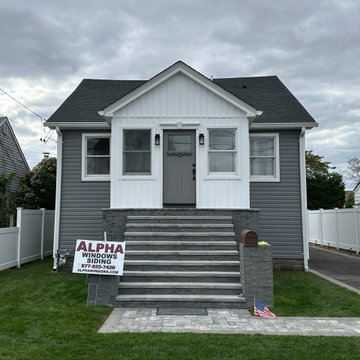
Give your home the upgrade it deserves with Pella® 450 Series casement windows.

 McKean Schor Construction
Mid-sized transitional mixed siding and stamped concrete blue front porch idea in Toronto with a shingle roof and a roof extension

 Meyer Design
Elegant family dining room.
Photo by Jody Kmetz
Dining room - mid-sized traditional medium tone wood floor, brown floor and wainscoting dining room idea in Chicago with white walls and no fireplace
Dining room - mid-sized traditional medium tone wood floor, brown floor and wainscoting dining room idea in Chicago with white walls and no fireplace



 Blinds.com
A planked shiplap wall and board and batten walls add texture to this living room space. Tiffany of Making the World Cuter used Blinds.com Simplicity Cottage Shutters with smaller slats and a double hung construction to giver he windows old world charm.
To learn more about Tiffany's remodel, you can read her blog post, here: http://makingtheworldcuter.com/2015/06/living-room-reveal/

 Gardner & French Design Co
Inspiration for a transitional dark wood floor, brown floor and wainscoting enclosed dining room remodel in Boise with gray walls

 Strycula Stairs, Inc.
Inspiration for a mid-sized timeless wooden l-shaped wood railing staircase remodel in Los Angeles with wooden risers
76