
Search results for "Board and batten" in Home Design Ideas

Find the right local pro for your project

 Siding Express (Maintenance Free Siding)
Left side of the house in Cobblestone Lap Siding
Mid-sized traditional beige one-story concrete fiberboard exterior home idea in St Louis
Mid-sized traditional beige one-story concrete fiberboard exterior home idea in St Louis

 Buena Vista Builders, Inc.
Inspiration for a large transitional gray two-story mixed siding and board and batten gable roof remodel with a metal roof




 United Signature
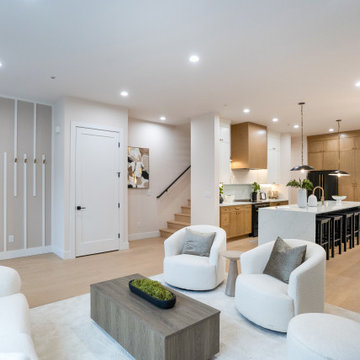
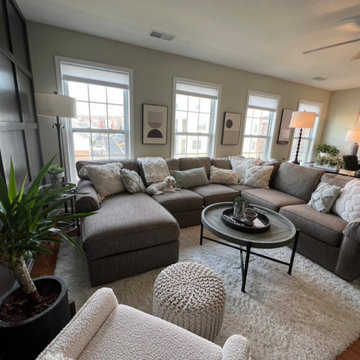
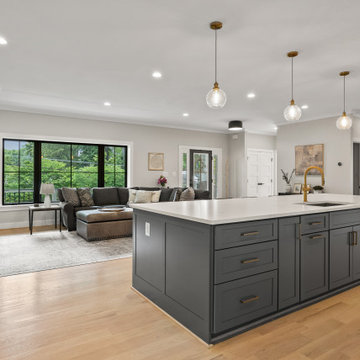
Living room of a Lumina townhome in Bothell, WA with a painted board-and-batten accent wall, light wood flooring and a clear sightline to the white oak kitchen with quartz waterfall island. Design-build by United Signature, Everett WA.
 Grennan Construction
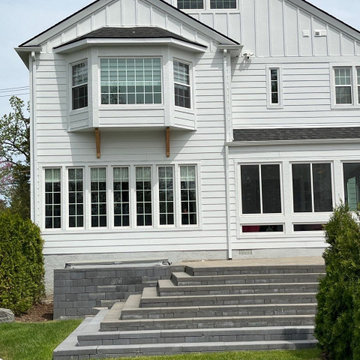
 gave this Birmingham, MI home a fresh, modern look with the installation of James Hardie Board and Batten Siding from the Statement Collection. The exterior now features Cedarmill siding with Rough Sawn batten strips spaced 16” apart, creating a timeless board and batten design. To complement the siding, we used 8¼ Cedarmill horizontal lap siding and NT3 ColorPlus trim in Arctic White throughout, including all gables on the home and garage. This update not only enhances the home’s curb appeal but also adds the durability and low maintenance benefits of James Hardie Fiber Cement Siding.



 Nailed It Tallahassee LLC
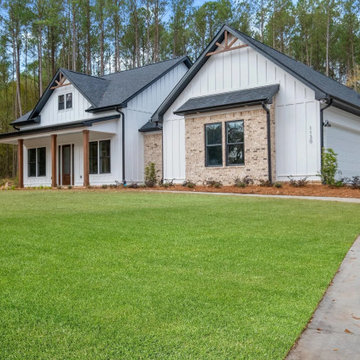
This modern farmhouse exterior features white vertical board and batten siding contrasted with dark shingle roofing and black window frames. Natural wood posts accent the front porch, while tan brick accent walls add earthy texture alongside a manicured green lawn and tall pine tree backdrop.



72