
Search results for "Board and batten" in Home Design Ideas

 Armor Building Solutions
Beautiful and simple ARMOR board and batten shutters complement Lowcountry architecture, as seen on this Bluffton, SC custom home.
Learn more about benefits of our beautiful, rustic board and batten shutters:
• Popular architectural style
• Custom sizes for any window
• Finest quality in the industry
• Won’t shrink or crack
• Available in any color and many styles


 Sarah Rice Design LLC
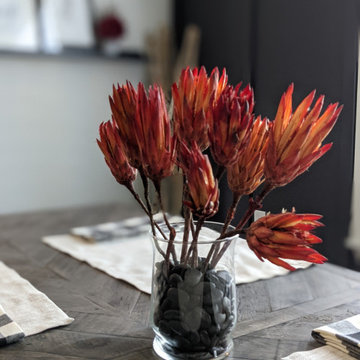
This kitchen and living room combo got an entirely custom and elevated look thanks to the board and batten wall we installed. New dining chairs, rustic sputnik chandelier, custom floral arrangement and ledge shelves with new accent decor added the perfect touches to this space.
Find the right local pro for your project

 Richart Design
Small beach style white one-story mixed siding gable roof photo in Orange County with a shingle roof

 Munro Contracting
This gorgeous home was built by Villa Nova Houses! No detail has been spared as the design was thought out so well!
James Hardie Board & Batten - Cedar Mill (at 16" centers) on the front and sides in Night gray has massive curb appeal! Along with the beautiful wood detail done at the front entrance By Villa Nova just give this home such character!
The rest of the sides and back of the home are done with James Hardie Lap Siding - 8 1/4" - Cedar mill also in Night Gray! Finished off the look with white aluminum soffit & fascia for a clean and classic look!
 United Signature
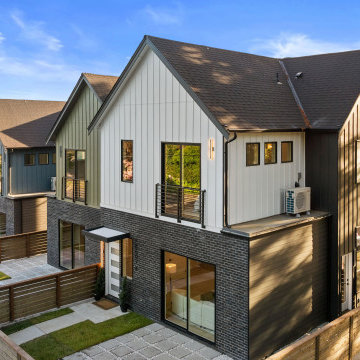
End unit of the Lumina Townhomes in Bothell, WA: white and charcoal board-and-batten over a dark brick base, cable-rail balcony, covered entry and a horizontal-slat fence around the paver patio. Design-build by United Signature, Everett WA.
 Munro Contracting
Traditional and rustic Maibec siding will lend organic beauty and warmth to any architectural style! This custom home has Board & Batten Maibec siding in Ocean Spray! Soffit, fascia and eavestrough in Granite really finishes off this outstanding home!



 Lampert Lumber
Mid-sized mountain style gray one-story wood gable roof photo in Minneapolis with a shingle roof
 Sarah Rice Design LLC
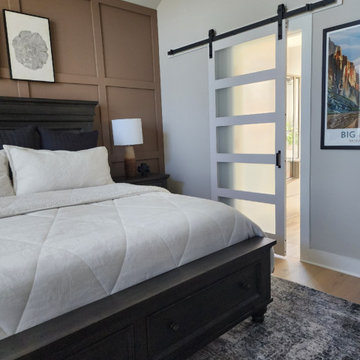
We designed and installed this square grid board and batten wall in this primary suite. It is painted Coconut Shell by Behr. Black channel tufted euro shams were added to the existing bedding. We also updated the nightstands with new table lamps and decor, added a new rug, curtains, artwork floor mirror and faux yuca tree. To create better flow in the space, we removed the outward swing door that leads to the en suite bathroom and installed a modern barn door.

 Robert Koch Designs
Example of a mid-sized country white two-story wood house exterior design in Atlanta with a hip roof and a shingle roof

 Gutter Ghosts
This modern farmhouse exterior showcases light gray vertical board and batten siding paired with contrasting black window frames and dark roof eaves. A professional worker uses an extended pole tool to wash upper windows, highlighting the clean architectural lines and crisp color combination of the two-story home.
 Wyrick Residential Design
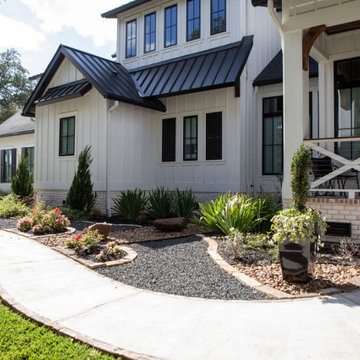
Large cottage white two-story concrete fiberboard and board and batten house exterior photo in Houston with a hip roof, a mixed material roof and a black roof

 White Oak Construction LLC
Inspiration for a mid-sized transitional beige one-story wood gable roof remodel in Atlanta with a tile roof

Sponsored
Sunbury, OH

J.Holderby - Renovations
Franklin County's Leading General Contractors - 2X Best of Houzz!
 Siding Express (Maintenance Free Siding)
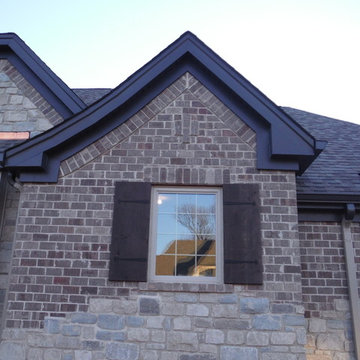
Close-up of the Aluminum Warp Fascia and the Vinyl Hidden Vent Soffit. Also installed were custom made window shutters
Example of a mid-sized transitional home design design in St Louis
Example of a mid-sized transitional home design design in St Louis

 Isaman design, Inc.
Inspiration for a cottage board and batten exterior home remodel in San Luis Obispo with a metal roof

 Stoner Architects
Garage workshop - mid-sized transitional detached two-car garage workshop idea in Seattle
Garage workshop - mid-sized transitional detached two-car garage workshop idea in Seattle

 Pine Creek Construction
32' x 34' Gambrel style Horse Barn shown with 10' Walls, Board ‘N’ Batten Siding, 10' x 10' & 5' x 7' Sliding Doors, Dutch Doors and Metal Roof.
Example of a large country detached barn design
Example of a large country detached barn design



 Wyrick Residential Design
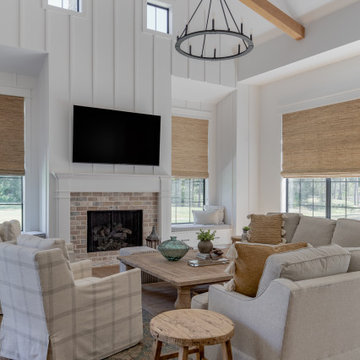
Example of a large cottage open concept medium tone wood floor, brown floor, vaulted ceiling and wood wall family room design in Houston with white walls, a standard fireplace, a brick fireplace and a wall-mounted tv

 Clark Outdoor Designs
Close up of the farmhouse window details. The white board and batten wall is clean and straight, and the wood shutters frame the window on both sides. The shutters have a simple cross brace look and a warm stained tone. You can see the roof drip edge up top and a gravel bed below. This is a solid finish detail shot. Call Clark Outdoor Designs today at 469-430-2449 or visit www.clarkoutdoordesigns.com.
78