
Search results for "Board and batten" in Home Design Ideas
 Boom Hawaii Builders LLC
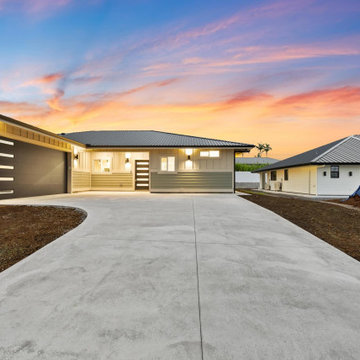
This modern contemporary home exterior features a combination of board and batten upper siding and shiplap lower siding in neutral tones. Contrasting black accents on the front door, garage door, and roofline provide a striking look, complemented by warm exterior wall sconce lighting.
 Long Life Windows & Doors
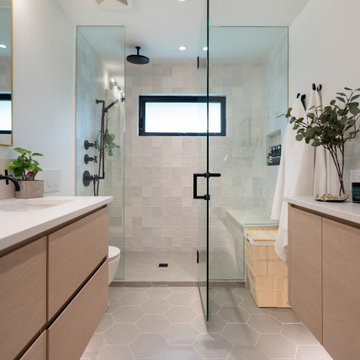
Window and Door Replacement Project as part of this homes transformational renovation. We replaced the entry door with a solid maple wood door. Clear glass with SDL bars and 1 panel.
Replaced the old aluminum windows with energy efficient, locally made vinyl windows. Black framed windows on the interior and exterior give this home a modern farmhouse look. Casements allow for maximum view, airflow as well as being easy to open and close.
 Square Inch Design
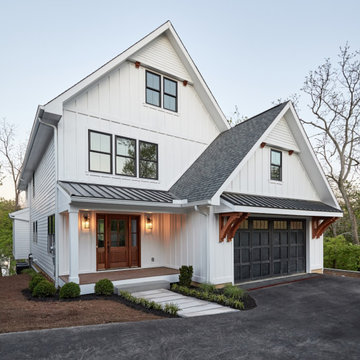
A for-market house finished in 2021. The house sits on a narrow, hillside lot overlooking the Square below.
photography: Viktor Ramos
Example of a mid-sized farmhouse white two-story concrete fiberboard and board and batten house exterior design in Cincinnati with a mixed material roof and a gray roof
Example of a mid-sized farmhouse white two-story concrete fiberboard and board and batten house exterior design in Cincinnati with a mixed material roof and a gray roof
Find the right local pro for your project
 Crownover Company
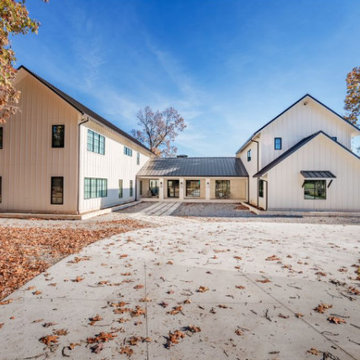
This modern farmhouse exterior features crisp white board and batten siding contrasted with sleek black window frames and a dark metal roof. Gabled rooflines and a spacious concrete driveway create strong architectural symmetry, blending contemporary design with classic rural charm amidst autumn foliage.

 S Gentry Custom Homes
Large elegant gray two-story mixed siding gable roof photo in Houston with a shingle roof

 Munro Contracting
Traditional and rustic Maibec siding will lend organic beauty and warmth to any architectural style! This custom home has Board & Batten Maibec siding in Ocean Spray! Soffit, fascia and eavestrough in Granite really finishes off this outstanding home!

 Koncept Design + Build
Client wanted to update their simple vinyl colonial to a modern farmhouse. We got some James Hardie board and batten siding, added a new front porch with a metal roof, and then added a little black and white Sherwin Williams paint.

Sponsored
Fredericksburg, OH

High Point Cabinets
Columbus' Experienced Custom Cabinet Builder | 4x Best of Houzz Winner

 Crownover Company
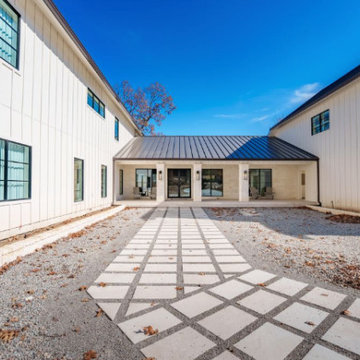
This modern farmhouse exterior features crisp white board and batten siding paired with contrasting black framed windows and a dark metal roof. A central gravel courtyard leads along a geometric stone paver walkway toward a covered entryway supported by square stone columns.

 Siding Express (Maintenance Free Siding)
Side of house with Hardie Trim in Arctic White
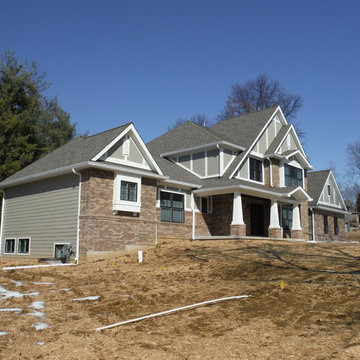
Inspiration for a large timeless gray two-story concrete fiberboard exterior home remodel in St Louis
Inspiration for a large timeless gray two-story concrete fiberboard exterior home remodel in St Louis

 Wiedemann Architects LLC
One care garage with walkway to front porch and planting garden.
Anice Hoachlander, Hoachlander Davis Photography LLC
Trendy detached one-car exterior home photo in DC Metro
Trendy detached one-car exterior home photo in DC Metro

 Bellwether Windows, Siding & Doors
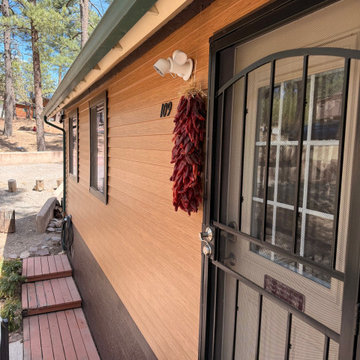
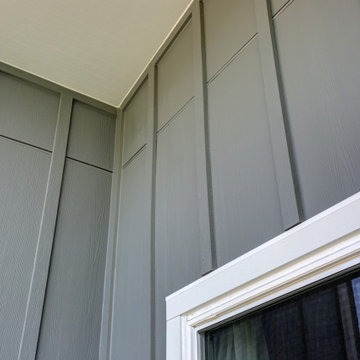
This 1970s ranch home in South East Denver was roasting in the summer and freezing in the winter. It was also time to replace the wood composite siding throughout the home. Since Colorado Siding Repair was planning to remove and replace all the siding, we proposed that we install OSB underlayment and insulation under the new siding to improve it’s heating and cooling throughout the year.
After we addressed the insulation of their home, we installed James Hardie ColorPlus® fiber cement siding in Grey Slate with Arctic White trim. James Hardie offers ColorPlus® Board & Batten. We installed Board & Batten in the front of the home and Cedarmill HardiPlank® in the back of the home. Fiber cement siding also helps improve the insulative value of any home because of the quality of the product and how durable it is against Colorado’s harsh climate.
We also installed James Hardie beaded porch panel for the ceiling above the front porch to complete this home exterior make over. We think that this 1970s ranch home looks like a dream now with the full exterior remodel. What do you think?



 Robbins Contracting
Mid-sized cottage white two-story wood gable roof idea in Denver with a mixed material roof
 Siding Express (Maintenance Free Siding)
Garage with Hardie Siding near left top; both Lap and Board & Batten are there.
Mid-sized traditional brown two-story concrete fiberboard exterior home idea in St Louis
Mid-sized traditional brown two-story concrete fiberboard exterior home idea in St Louis

 Ligature Studio, LLC
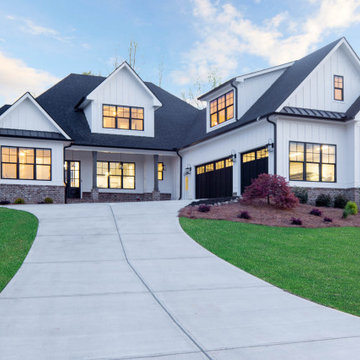
This charming modern farmhouse is located in Ada, MI. It has white board and batten siding with a light stone base and black windows and eaves. The complex roof (hipped dormer and cupola over the garage, barrel vault front entry, shed roofs, flared eaves and two jerkinheads, aka: clipped gable) was carefully designed and balanced to meet the clients wishes and to be compatible with the neighborhood style that was predominantly French Country.
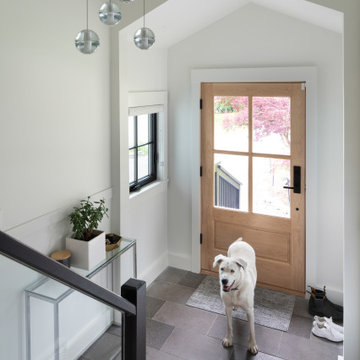 Long Life Windows & Doors
Window and Door Replacement Project as part of this homes transformational renovation. We replaced the entry door with a solid maple wood door. Clear glass with SDL bars and 1 panel.
Replaced the old aluminum windows with energy efficient, locally made vinyl windows. Black framed windows on the interior and exterior give this home a modern farmhouse look. Casements allow for maximum view, airflow as well as being easy to open and close.

Sponsored
Sunbury, OH

J.Holderby - Renovations
Franklin County's Leading General Contractors - 2X Best of Houzz!

 Lands End Development - Designers & Builders
Inspiration for a large rustic green two-story wood and board and batten house exterior remodel in Minneapolis with a shingle roof

 Ryson Renovations LLC
Alcove bathtub - mid-sized modern kids' white tile and porcelain tile porcelain tile and beige floor alcove bathtub idea in Richmond with shaker cabinets, gray cabinets, a two-piece toilet, gray walls, an undermount sink, quartz countertops and white countertops
83