
Search results for "Board and batten" in Home Design Ideas
 Long Life Windows & Doors
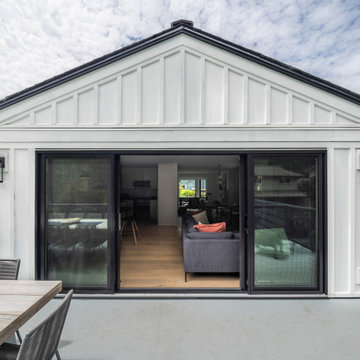
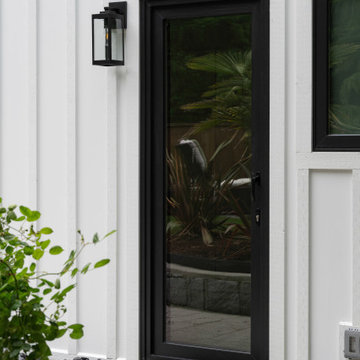
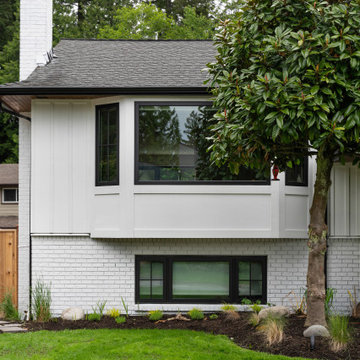
Window and Door Replacement Project as part of this homes transformational renovation. We replaced the entry door with a solid maple wood door. Clear glass with SDL bars and 1 panel.
Replaced the old aluminum windows with energy efficient, locally made vinyl windows. Black framed windows on the interior and exterior give this home a modern farmhouse look. Casements allow for maximum view, airflow as well as being easy to open and close.

 Andrew A. Willett, Architect, PA
Nice intermix of textures displayed here!
Photos by Jay Weiland
Mid-sized mountain style two-story wood exterior home photo
Mid-sized mountain style two-story wood exterior home photo
 REVIVAL
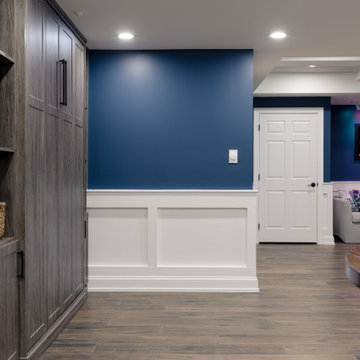
The space is anchored by a stunning navy blue accent wall, which provides a bold, modern backdrop to the crisp white board and batten wainscoting. This classic architectural detail adds depth and texture, instantly elevating the room from a standard lower level to a polished living suite. Built by Revival Building Group.
Find the right local pro for your project


 Blackfish Homes Ltd.
Ema Peter | www.emapeter.com
Foyer - coastal foyer idea in Vancouver with white walls and a white front door
Foyer - coastal foyer idea in Vancouver with white walls and a white front door

 House Sprucing
Foyer - mid-sized farmhouse light wood floor and beige floor foyer idea with white walls and a glass front door
 Boom Hawaii Builders LLC
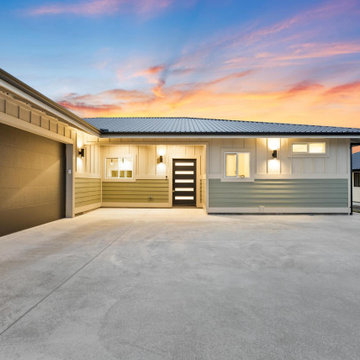
This modern contemporary home exterior features a combination of board and batten upper siding and shiplap lower siding. Contrasting black accents highlight the front door and garage door, complemented by warm exterior lighting, a concrete driveway, and a pitched roof against a vibrant sunset sky.



 Shaddock Custom Builders and Developers
Example of a farmhouse white two-story gable roof design in Dallas

 Platinum Builders LLC
Inspiration for a large transitional carpeted u-shaped wood railing staircase remodel in Omaha with carpeted risers
 Nailed It Tallahassee LLC
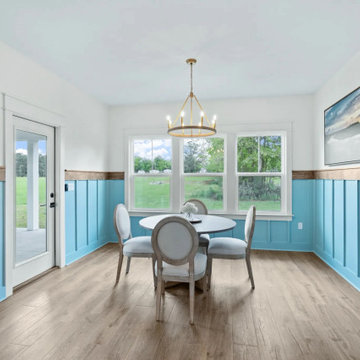
This bright farmhouse dining room features vibrant blue board and batten wainscoting topped with warm wood trim. A round grey dining table is surrounded by matching upholstered chairs. Natural light pours through large windows, complementing the light wood flooring and brass chandelier.
 Jeff Scalise Building Contractor, Inc.
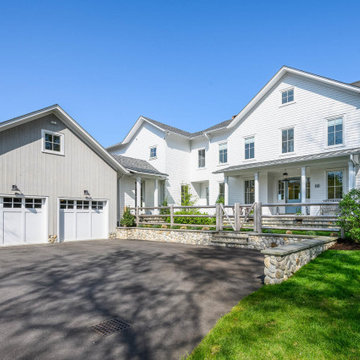
The street side of the house: white shingle siding, a farmhouse porch under a standing-seam metal roof, a gray board-and-batten garage wing with carriage doors, fieldstone walls and a split-rail fence.
 10K Architecture
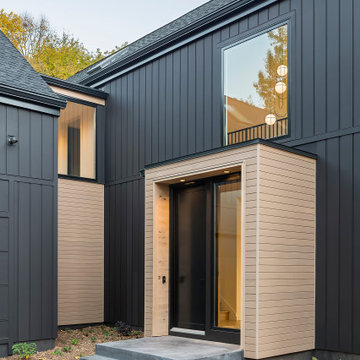
A Scandinavian modern home in Shorewood, Minnesota with simple gable roof forms and black exterior. The entry has been sided with Resysta, a durable rainscreen material that is natural in appearance.
 Long Life Windows & Doors
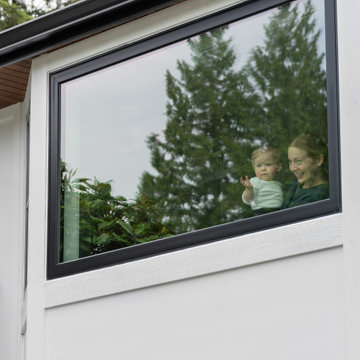
Window and Door Replacement Project as part of this homes transformational renovation. We replaced the entry door with a solid maple wood door. Clear glass with SDL bars and 1 panel.
Replaced the old aluminum windows with energy efficient, locally made vinyl windows. Black framed windows on the interior and exterior give this home a modern farmhouse look. Casements allow for maximum view, airflow as well as being easy to open and close.



 Spring Creek Design
Mid-sized mid-century modern green two-story concrete fiberboard gable roof idea in Philadelphia with a shingle roof
 PatriARCH Architecture
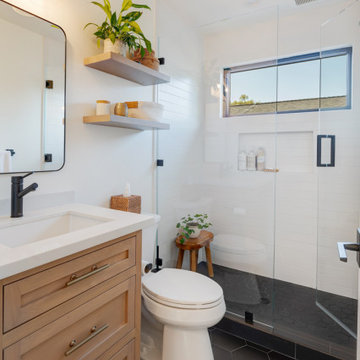
Farmhouse Modern home with horizontal and batten and board white siding and gray/black raised seam metal roofing and black windows.
Inspiration for a mid-sized cottage two-story wood and board and batten white bathroom remodel in San Francisco with a hip roof, a metal roof and a gray roof
Inspiration for a mid-sized cottage two-story wood and board and batten white bathroom remodel in San Francisco with a hip roof, a metal roof and a gray roof
 Long Life Windows & Doors
Window and Door Replacement Project as part of this homes transformational renovation. We replaced the entry door with a solid maple wood door. Clear glass with SDL bars and 1 panel.
Replaced the old aluminum windows with energy efficient, locally made vinyl windows. Black framed windows on the interior and exterior give this home a modern farmhouse look. Casements allow for maximum view, airflow as well as being easy to open and close.
 Long Life Windows & Doors
Window and Door Replacement Project as part of this homes transformational renovation. We replaced the entry door with a solid maple wood door. Clear glass with SDL bars and 1 panel.
Replaced the old aluminum windows with energy efficient, locally made vinyl windows. Black framed windows on the interior and exterior give this home a modern farmhouse look. Casements allow for maximum view, airflow as well as being easy to open and close.

Sponsored
Plain City, OH

The Creative Kitchen Company
Columbus Area Kitchen Remodeling and Refacing Professional
 Stella Construction & Home Services
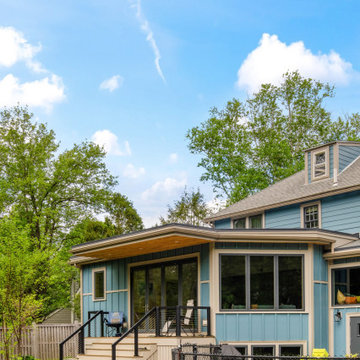
This contemporary home exterior features blue board and batten siding paired with contrasting beige trim and dark window frames. A raised back deck with black metal railings and cable balusters overlooks a fenced backyard and a ground-level swimming pool surrounded by a stone patio.

 Crownover Company
This modern farmhouse exterior features crisp white board and batten siding contrasted with a dark metal roof and large black framed windows. A curved retaining wall supports the sloped landscape, while covered porches and a second story deck extend the living space outdoors.

 Anastasia Alkema Photography
Inspiration for a cottage dark wood floor kitchen remodel in Atlanta with a farmhouse sink, blue cabinets and an island
85