
Search results for "Boarding" in Home Design Ideas
 Avalon Associates, Inc.
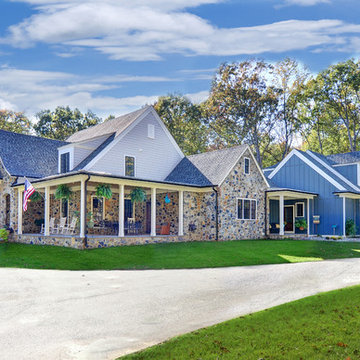
Large transitional blue two-story mixed siding exterior home photo in Baltimore with a tile roof
 Legacy Custom Homes

Mid-sized cottage entryway photo in Orange County with white walls and a gray front door
 Jennifer Pacca Interiors

The bed against the windowed wall elongates the room adding light to the whole space. Light pink and gray accents softens the contemporary space.
DiMar Photography
Find the right local pro for your project

 Donald Lococo Architects

Located on farmland in McLean, Virginia, the American Farmhouse balances the expected comforts of a new home with the bucolic beauty of an old farmhouse. The final site plan still has evidence showing parallel courses of the barn’s destiny. The house mass is broken and lowered so that the home can remain secondary to the monolithic barn structure. Earthy and elemental materials are selected for the home that reference the barn without directly mimicking it. Wooden members found inside the barn and from other barns bridge ceilings and are used in floors along with rustic slate adding to a sense of simplicity to the farmhouse design.
The age and patina of the barn is reflected in the house’s textural use of board and batten and field stone layered similar to stone foundations. The original development plan was to demolish the existing barn and construct three suburban homes. Part of an endangered breed, as one of the few remaining barns in the area, it was originally viewed as a challenge in a luxury home construction with several difficulties posed to the impending project: it would be expensive to renovate, vulnerable to demolition, and threatened by urban sprawl. However, instead of trying to alter or destroy the barn, the structure was fully embraced into the traditional architecture project as a centerpiece and was used as the inspiration for the home. The new house was sited parallel to the barn so that views to the barn gable were accessible.

 Freestyle Interiors


Inspiration for a large coastal master dark wood floor bedroom remodel in Miami with green walls and no fireplace



Sponsored
Sunbury, OH

J.Holderby - Renovations
Franklin County's Leading General Contractors - 2X Best of Houzz!
 Ultraspace by Mark Gacesa
Fred McKie Photography
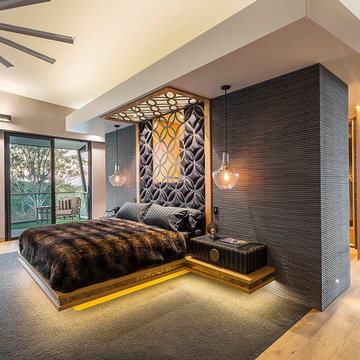
Trendy master carpeted bedroom photo in Los Angeles with gray walls
Trendy master carpeted bedroom photo in Los Angeles with gray walls
 Patterson Homes
Blake Photograpghy

Small transitional single-wall marble floor dedicated laundry room photo in Toronto with an undermount sink, flat-panel cabinets, white cabinets, quartz countertops, white walls and a stacked washer/dryer
Small transitional single-wall marble floor dedicated laundry room photo in Toronto with an undermount sink, flat-panel cabinets, white cabinets, quartz countertops, white walls and a stacked washer/dryer
 Studio Bergtraun AIA

Floor to ceiling windows give the feeling of waking up in the middle of a forest.
Lighting: Tolomeo Classic Wall Spot by Artemide
Trendy master medium tone wood floor bedroom photo in San Francisco with orange walls
Trendy master medium tone wood floor bedroom photo in San Francisco with orange walls
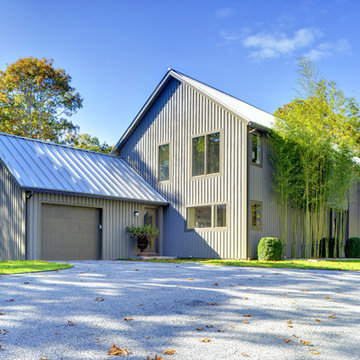
 Yankee Barn Homes
Yankee Barn Homes - The exterior siding of Oyster Shores is done in board and baton. Chris Foster Photographer
Large trendy gray two-story wood gable roof photo in New York
Large trendy gray two-story wood gable roof photo in New York

 WARREN SHEETS DESIGN, INC.
A sitting room with a patriotic flair
This is an example of a mid-sized coastal brick porch design in San Diego with a roof extension.
This is an example of a mid-sized coastal brick porch design in San Diego with a roof extension.

 SK Interiors
Eat-in kitchen - mid-sized transitional u-shaped medium tone wood floor eat-in kitchen idea in DC Metro with a single-bowl sink, beaded inset cabinets, white cabinets, quartz countertops, white backsplash, matchstick tile backsplash, stainless steel appliances and an island



 Lisa Smith Interiors
Jane Daniels
Inspiration for a large timeless gender-neutral dark wood floor kids' room remodel in Indianapolis with white walls
Inspiration for a large timeless gender-neutral dark wood floor kids' room remodel in Indianapolis with white walls
 MG Custom Builders
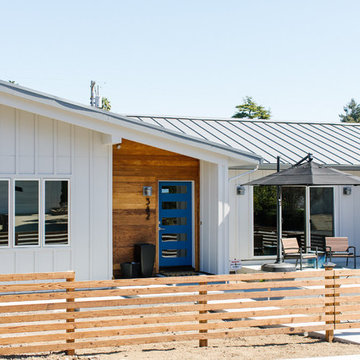
Inspiration for a mid-sized contemporary white wood exterior home remodel in Sacramento with a metal roof

 Wolde Flooring
photography by Cynthia Walker Photography

Large cottage white two-story wood exterior home photo in Other with a shingle roof
Large cottage white two-story wood exterior home photo in Other with a shingle roof


 Trigg-Smith Architects
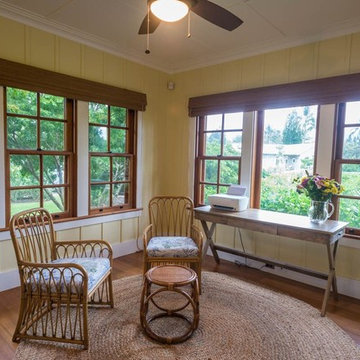
Mid-sized cottage freestanding desk light wood floor and brown floor home office photo in Hawaii with yellow walls



 Prestige Billiards & Gamerooms
The Bedford 12-foot Shuffleboard Table is will provide years of fun and enjoyment for the entire family. The cabinet is made of 1-2/5 inch thick solid Douglas fir with a weathered oak finish. The playfield is made of solid Aspen wood with a 1/8-inch polymer seal and measures 128L x 20"W x 3" Thick. The table has 4 big climatic adjusters for maximum play. Three sets of steel legs with a steel crossbar provide exceptional stability. Overall game size: 145" x 33" x 32". Includes eight pucks (two colors), 1 table brush, 1 can of speed wax, and 2 sets of scoring units.
10