
Search results for "Boarding" in Home Design Ideas
 Diana Bastone Designs
Photography by Sandrasview

Laundry room - mid-sized traditional single-wall marble floor and beige floor laundry room idea in Toronto with an undermount sink, shaker cabinets, white cabinets, quartz countertops, gray walls and a side-by-side washer/dryer
Laundry room - mid-sized traditional single-wall marble floor and beige floor laundry room idea in Toronto with an undermount sink, shaker cabinets, white cabinets, quartz countertops, gray walls and a side-by-side washer/dryer
 Kauai Eco Builders LLC

Example of a mid-sized island style master light wood floor bedroom design in Hawaii with white walls
 Buena Vista Builders, Inc.
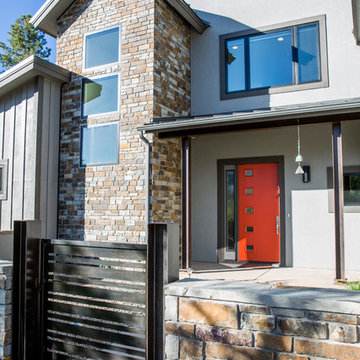
Large transitional gray two-story mixed siding exterior home idea in Other with a metal roof
Find the right local pro for your project
 Southern Grace Interiors

Example of a mid-sized beach style backyard deck design in Atlanta with no cover
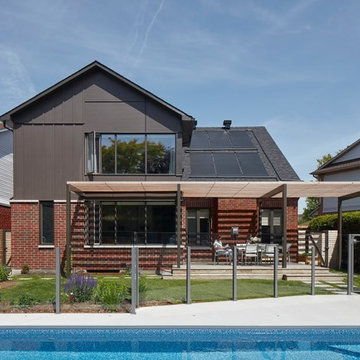
 Christopher Simmonds Architect
Mid-sized transitional two-story mixed siding house exterior photo in Ottawa

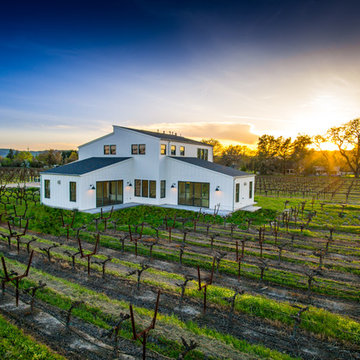
 The Design Build Company
Large farmhouse white one-story wood exterior home photo in San Francisco with a shed roof

Sponsored
Columbus, OH
Free consultation for landscape design!

Peabody Landscape Group
Columbus' Reliable Landscape Design & Contracting
 User
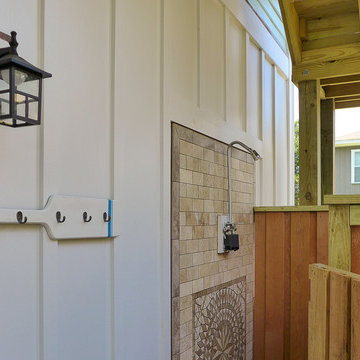
UserInspiration for a mid-sized timeless white two-story concrete fiberboard exterior home remodel in Other

 SANOMA Kitchen & Bath
Eat-in kitchen - large contemporary galley porcelain tile eat-in kitchen idea in Miami with an undermount sink, shaker cabinets, blue cabinets, soapstone countertops, stainless steel appliances and two islands
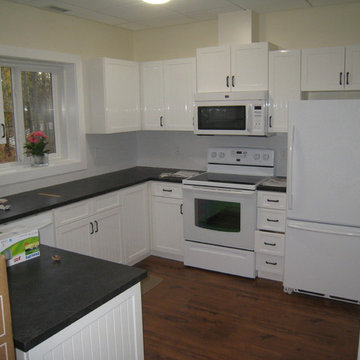
 Northwest Crafts
Garden suite kitchen
Example of a small classic u-shaped dark wood floor and brown floor eat-in kitchen design in Calgary with shaker cabinets, white cabinets, soapstone countertops, white backsplash, porcelain backsplash, white appliances and a peninsula
Example of a small classic u-shaped dark wood floor and brown floor eat-in kitchen design in Calgary with shaker cabinets, white cabinets, soapstone countertops, white backsplash, porcelain backsplash, white appliances and a peninsula

 Lunada Consulting & Design, Inc.
Wall mounted ironing board cabinet, great for space saving in small spaces.
Mid-sized trendy l-shaped light wood floor dedicated laundry room photo in Los Angeles with an undermount sink, flat-panel cabinets, white cabinets, gray walls and a stacked washer/dryer
Mid-sized trendy l-shaped light wood floor dedicated laundry room photo in Los Angeles with an undermount sink, flat-panel cabinets, white cabinets, gray walls and a stacked washer/dryer

 The Lexington Group, LLC
Example of a huge country master beige tile and porcelain tile travertine floor and beige floor bathroom design in DC Metro with an undermount sink, beaded inset cabinets, dark wood cabinets, granite countertops and gray walls

 Teal Creek Homes
Example of a mid-sized farmhouse white one-story wood exterior home design in Other with a shingle roof



 Keith's Appliances
Fancy Design Ideas Of Laundry Room Organizer With White Washer And Dryer Also Brown Wall Mounted Storage Racks Also White Transparant Storage Trays As Well As Utility Closet Organization Ideas Also Laundry Room Organizers And Storage

 Urban Upkeep LLC
Example of a mid-sized beach style single-wall medium tone wood floor and brown floor open concept kitchen design in Columbus with an undermount sink, recessed-panel cabinets, white cabinets, granite countertops, blue backsplash, glass tile backsplash, stainless steel appliances and an island
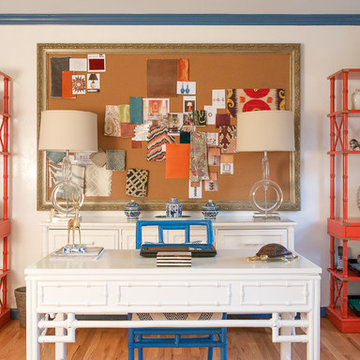
 Rajni Alex Design
Jane Beiles Photography
Transitional freestanding desk medium tone wood floor home office photo in New York with white walls
Transitional freestanding desk medium tone wood floor home office photo in New York with white walls
 Lorin Hill, Architect
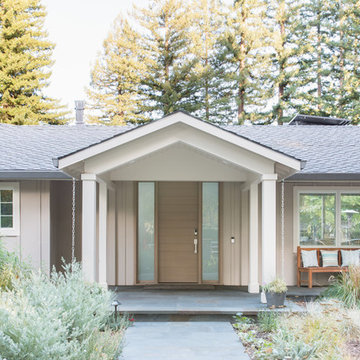
Example of a mid-sized minimalist beige one-story wood exterior home design in San Francisco with a shingle roof

Sponsored
Sunbury, OH

J.Holderby - Renovations
Franklin County's Leading General Contractors - 2X Best of Houzz!
 Ocean Blue Custom Homes
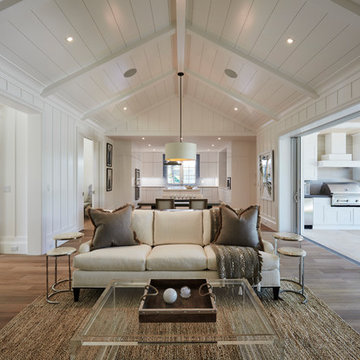
Large beach style open concept medium tone wood floor living room photo in Miami with white walls, no fireplace and a wall-mounted tv
 LMB Interiors
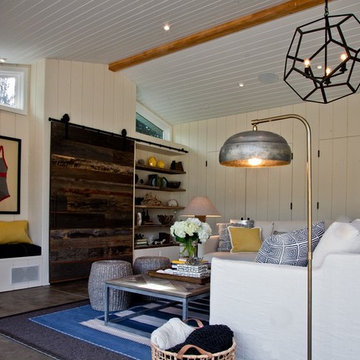
Redolent of Cape Cod and other seaside locales, the pool house is appointed with relaxed furnishings — slip-covered sofas, rugged tables and sturdy, natural fiber area rugs. In keeping with the industrial/modern look, a Gregorios Pineo chandelier and Jamie Young Steampunk floor lamp illuminate the interiors.
Cleverly concealing the entertainment center when not in use, a sliding barn door, created from reclaimed lumber from a farm in Oregon, gives the structure a rustic, relaxed feel. It’s become the family’s hangout of choice since completion.
A small galley kitchen, covered in Ann Sacks tile and custom shelves, serves as wet bar and food prep area for the family and their guests for frequent pool parties. Vinyl covered walls in the powder room protects from moisture—and kid paws—and lends a beach-y, sandstone texture to the room.
Polished concrete flooring carries out to the pool deck connecting the spaces, including a cozy sitting area flanked by a board form concrete fireplace, and appointed with comfortable couches for relaxation long after dark. Poolside chaises provide multiple options for lounging and sunbathing, and expansive Nano doors poolside open the entire structure to complete the indoor/outdoor objective. Photo Credit Kerry Hamilton

25