
Search results for "Boarding" in Home Design Ideas
 Hebert Design Build
Daniel Gagnon Photography

Inspiration for a mid-sized timeless 3/4 white tile marble floor alcove shower remodel in Providence with green walls, a console sink, recessed-panel cabinets and a two-piece toilet
Inspiration for a mid-sized timeless 3/4 white tile marble floor alcove shower remodel in Providence with green walls, a console sink, recessed-panel cabinets and a two-piece toilet



Find the right local pro for your project
 Creative Hardscapes

Inspiration for a large backyard stamped concrete patio remodel in Cleveland with no cover

 Sustainable Functional Art
Mosaic surfboard shower
Handcut glass on repurposed surfboard
Beach style outdoor shower deck photo in Other
Beach style outdoor shower deck photo in Other
 Susan Brook Interiors
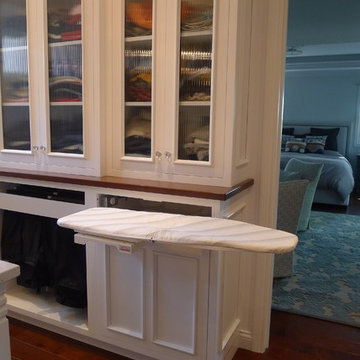

This walk through Master Dressing room has multiple storage areas, from pull down rods for higher hanging clothes, organized sock storage, double laundry hampers and swing out ironing board. The large mirrored door swings open to reveal costume jewelry storage. This was part of a very large remodel, the dressing room connects to the project Master Bathroom floating wall and Master with Sitting Room.
 Millennium Custom Homes

Inspiration for a mid-sized transitional ceramic tile and gray floor entryway remodel in New York with gray walls and a white front door

Sponsored
Sunbury, OH

J.Holderby - Renovations
Franklin County's Leading General Contractors - 2X Best of Houzz!

 White Oak Construction LLC
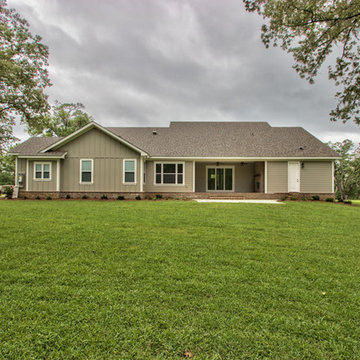
Inspiration for a mid-sized transitional beige one-story wood exterior home remodel in Atlanta with a tile roof
 WINN Design+Build

Example of a large transitional l-shaped dark wood floor and brown floor open concept kitchen design in DC Metro with an undermount sink, recessed-panel cabinets, white cabinets, marble countertops, white backsplash, granite backsplash, black appliances, an island and white countertops
 Patrick Farley Architect

Inspiration for a mid-sized modern backyard concrete patio remodel in Richmond with no cover

 Barclay Butera Interiors
Mid-sized transitional master light wood floor bedroom photo in Orange County with white walls
 Solitude Homes
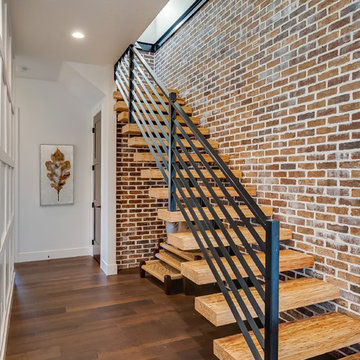
Inspiration for a mid-sized transitional wooden straight open and metal railing staircase remodel in Boise


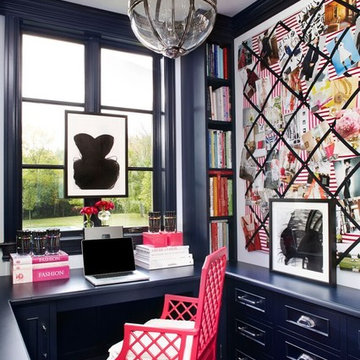

Mid-sized elegant gender-neutral carpeted walk-in closet photo in Other with white cabinets and open cabinets
 Creative Hardscapes

Patio - large transitional backyard stamped concrete patio idea in Cleveland with no cover
 SK Interiors

Inspiration for a mid-sized transitional u-shaped medium tone wood floor eat-in kitchen remodel in DC Metro with a single-bowl sink, beaded inset cabinets, white cabinets, quartz countertops, white backsplash, matchstick tile backsplash, stainless steel appliances and an island

Sponsored
Sunbury, OH
J.Holderby - Renovations
Franklin County's Leading General Contractors - 2X Best of Houzz!
 Treefrog Design
Photography by: Amy Birrer

This lovely beach cabin was completely remodeled to add more space and make it a bit more functional. Many vintage pieces were reused in keeping with the vintage of the space. We carved out new space in this beach cabin kitchen, bathroom and laundry area that was nonexistent in the previous layout. The original drainboard sink and gas range were incorporated into the new design as well as the reused door on the small reach-in pantry. The white tile countertop is trimmed in nautical rope detail and the backsplash incorporates subtle elements from the sea framed in beach glass colors. The client even chose light fixtures reminiscent of bulkhead lamps.
The bathroom doubles as a laundry area and is painted in blue and white with the same cream painted cabinets and countertop tile as the kitchen. We used a slightly different backsplash and glass pattern here and classic plumbing fixtures.

 SAILHOUSE

Entryway - mid-sized coastal concrete floor and gray floor entryway idea in Orange County with white walls and an orange front door
24