
Search results for "Boarding" in Home Design Ideas
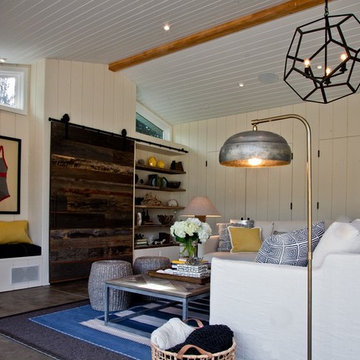
 LMB Interiors
Redolent of Cape Cod and other seaside locales, the pool house is appointed with relaxed furnishings — slip-covered sofas, rugged tables and sturdy, natural fiber area rugs. In keeping with the industrial/modern look, a Gregorios Pineo chandelier and Jamie Young Steampunk floor lamp illuminate the interiors.
Cleverly concealing the entertainment center when not in use, a sliding barn door, created from reclaimed lumber from a farm in Oregon, gives the structure a rustic, relaxed feel. It’s become the family’s hangout of choice since completion.
A small galley kitchen, covered in Ann Sacks tile and custom shelves, serves as wet bar and food prep area for the family and their guests for frequent pool parties. Vinyl covered walls in the powder room protects from moisture—and kid paws—and lends a beach-y, sandstone texture to the room.

Polished concrete flooring carries out to the pool deck connecting the spaces, including a cozy sitting area flanked by a board form concrete fireplace, and appointed with comfortable couches for relaxation long after dark. Poolside chaises provide multiple options for lounging and sunbathing, and expansive Nano doors poolside open the entire structure to complete the indoor/outdoor objective. Photo Credit Kerry Hamilton


 Center Point Cabinets
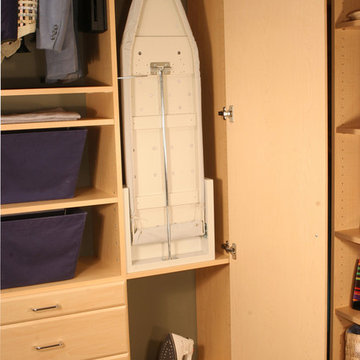
Ironing Board & Hamper Pull-out by Rev-A-Shelf
Kith Cabinetry
Shaker Maple Door
Bright White Finish
Countertop: Alabama White
Photo by Ben Smerglia
Example of a huge women's carpeted walk-in closet design in Atlanta with flat-panel cabinets and white cabinets
Example of a huge women's carpeted walk-in closet design in Atlanta with flat-panel cabinets and white cabinets
Find the right local pro for your project

 Three Sparrows Interior Design
Mudroom - large craftsman dark wood floor and brown floor mudroom idea in Providence with beige walls
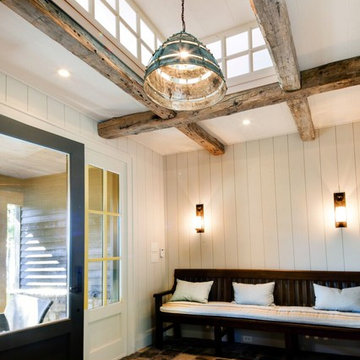
 Murakami Design Inc.
At Murakami Design Inc., we are in the business of creating and building residences that bring comfort and delight to the lives of their owners.
Murakami provides the full range of services involved in designing and building new homes, or in thoroughly reconstructing and updating existing dwellings.
From historical research and initial sketches to construction drawings and on-site supervision, we work with clients every step of the way to achieve their vision and ensure their satisfaction.
We collaborate closely with such professionals as landscape architects and interior designers, as well as structural, mechanical and electrical engineers, respecting their expertise in helping us develop fully integrated design solutions.
Finally, our team stays abreast of all the latest developments in construction materials and techniques.

 Root Architecture
Mid-sized transitional blue two-story exterior home idea in Austin with a metal roof
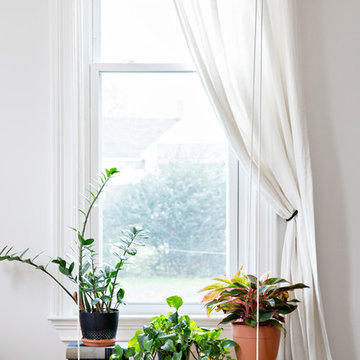
 Caroline Sharpnack
Photo: Caroline Sharpnack © 2017 Houzz
Example of a southwest home design design in Nashville
Example of a southwest home design design in Nashville

Sponsored
Sunbury, OH

J.Holderby - Renovations
Franklin County's Leading General Contractors - 2X Best of Houzz!

 Lehigh Valley Interior Construction
Inspiration for a mid-sized rustic enclosed concrete floor and beige floor game room remodel in Philadelphia with brown walls
 JAR LLC

Example of a large trendy master carpeted and beige floor bedroom design in Chicago with gray walls and no fireplace

 Solares Architecture
Derek Monson

Dedicated laundry room - mid-sized eclectic galley concrete floor dedicated laundry room idea in Toronto with flat-panel cabinets, white cabinets and white walls
Dedicated laundry room - mid-sized eclectic galley concrete floor dedicated laundry room idea in Toronto with flat-panel cabinets, white cabinets and white walls
 Kelley Design Group

Small coastal green one-story concrete fiberboard exterior home idea in Austin with a metal roof
 FandF Design Center

Example of a mid-sized classic gender-neutral medium tone wood floor and brown floor kids' room design in New York with multicolored walls


 Pearson Home Builders Inc.

Inspiration for a large transitional gender-neutral carpeted and brown floor walk-in closet remodel in Other with flat-panel cabinets and white cabinets
 Denise Quade Design

A pullout ironing board is located in the top drawer of this cabinet. Easy to pullout and push back in it offers a great solution for the ironing board in any space. Concealed behind a drawer front when not in use, can swivel when used and is the perfect size.




 Zimmerman Miller Montanari

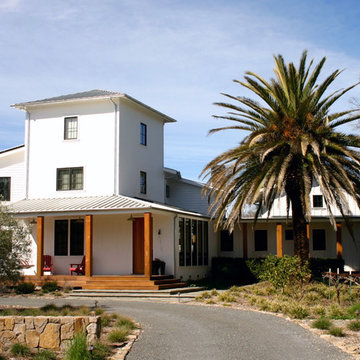
Inspiration for a mid-sized country white two-story wood exterior home remodel in San Francisco with a hip roof
 Archos Architecture & Design, P.A.

Dedicated laundry room - mid-sized transitional galley porcelain tile dedicated laundry room idea in Minneapolis with a drop-in sink, shaker cabinets, white cabinets, quartz countertops, gray walls and a side-by-side washer/dryer
 Conklin Architecture PC
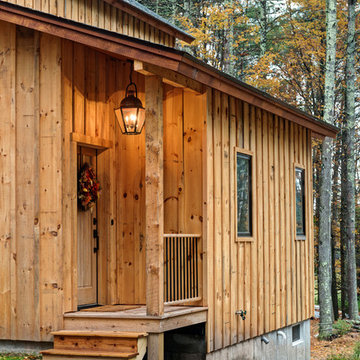
Mid-sized rustic brown two-story wood exterior home idea in New York with a metal roof
26