
Search results for "Boards aid" in Home Design Ideas
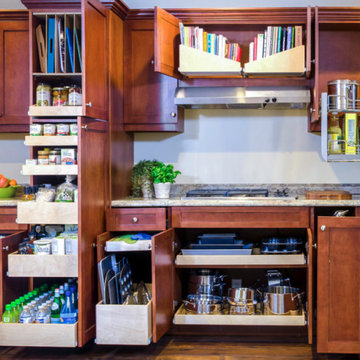
 ShelfGenie of Central & Coastal VA
Mid-sized elegant u-shaped dark wood floor and brown floor enclosed kitchen photo in Richmond with an undermount sink, granite countertops, stainless steel appliances and multicolored countertops
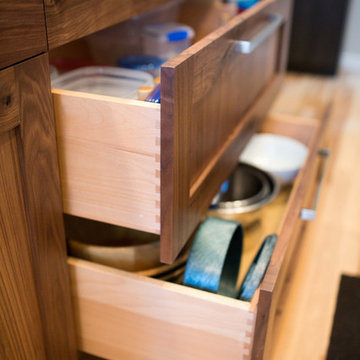
 Gretchen Lyons
Peg boards were added to drawers to help keep them organized.
Photographer: Elizabeth Bettis
Eat-in kitchen - mid-sized contemporary l-shaped light wood floor eat-in kitchen idea with an undermount sink, flat-panel cabinets, dark wood cabinets, quartz countertops, white backsplash, ceramic backsplash, stainless steel appliances and an island
Eat-in kitchen - mid-sized contemporary l-shaped light wood floor eat-in kitchen idea with an undermount sink, flat-panel cabinets, dark wood cabinets, quartz countertops, white backsplash, ceramic backsplash, stainless steel appliances and an island

Find the right local pro for your project
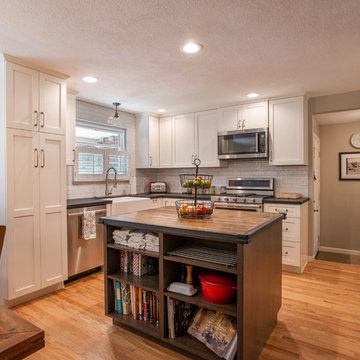 Gretchen Lyons
The kitchen is now a clean open concept with functional space that is easy to use every day and looks wonderful as well.
Photographs Taken by Libbie Martin
 Sabrina Alfin Interiors

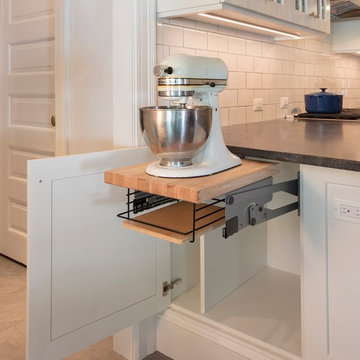
In collaboration with Darcy Tsung Design, we took a small, cramped kitchen and created an open layout for entertaining. The owner is an accomplished chef who wanted a purpose-built kitchen to house all of her specialty items, including pullouts for a Kitchen Aid mixer, a coffee station, and cabinet inserts for knives, spices, and cutting boards. Our traditional, yet still up to date, design was influenced by the owner's antique heirloom dining table and chairs. We seamlessly incorporated that much beloved set of furniture, and gave a prominent place for the owner's colorful artwork.
 Gretchen Lyons
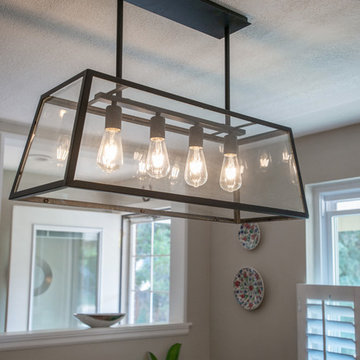
The homeowners selected wonderful lights throughout the entire space. These added a nod of industrial farmhouse to this kitchen design. Lighting can add a wonderful design element.
 Gretchen Lyons
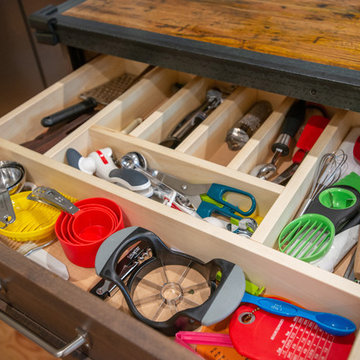
Having a space for everything helps any size kitchen stay organized and readily available.
Photographs Taken by Libbie Martin
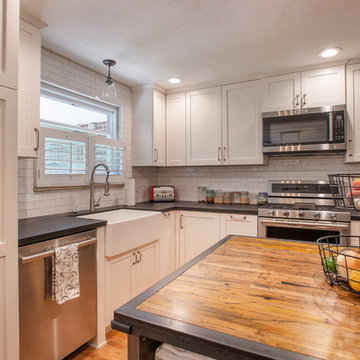
Mid-sized elegant u-shaped medium tone wood floor and brown floor eat-in kitchen photo with a farmhouse sink, shaker cabinets, white cabinets, wood countertops, white backsplash, subway tile backsplash, stainless steel appliances, an island and gray countertops
Mid-sized elegant u-shaped medium tone wood floor and brown floor eat-in kitchen photo with a farmhouse sink, shaker cabinets, white cabinets, wood countertops, white backsplash, subway tile backsplash, stainless steel appliances, an island and gray countertops


 Gretchen Lyons
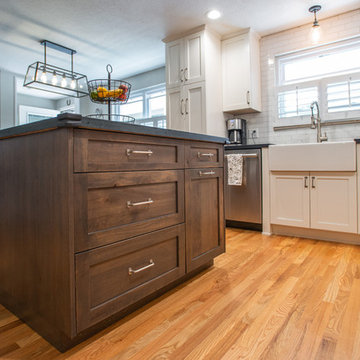
The rich feel of the warm rustic beech adds to the modern rustic feel of the kitchen.
Photographs Taken by Libbie Martin
Example of a mid-sized classic u-shaped medium tone wood floor and brown floor eat-in kitchen design with a farmhouse sink, shaker cabinets, white cabinets, wood countertops, white backsplash, subway tile backsplash, stainless steel appliances, an island and gray countertops
Example of a mid-sized classic u-shaped medium tone wood floor and brown floor eat-in kitchen design with a farmhouse sink, shaker cabinets, white cabinets, wood countertops, white backsplash, subway tile backsplash, stainless steel appliances, an island and gray countertops
 Gretchen Lyons
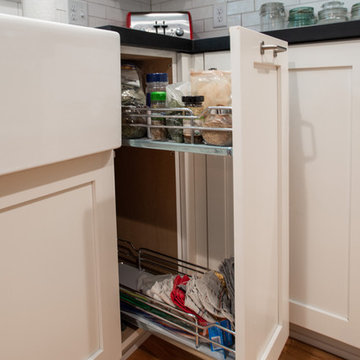
This little pullout can be used for spices or cleaning products. It has great storage potential for such a small footprint.
Photographs Taken by Libbie Martin
 Rikki Snyder
Rikki Snyder © 2018 Houzz

Example of a cottage dark wood floor and brown floor kitchen design with a drop-in sink, raised-panel cabinets, beige cabinets, tile countertops, beige backsplash, stainless steel appliances and beige countertops
Example of a cottage dark wood floor and brown floor kitchen design with a drop-in sink, raised-panel cabinets, beige cabinets, tile countertops, beige backsplash, stainless steel appliances and beige countertops
 Francis C Klein and Associates
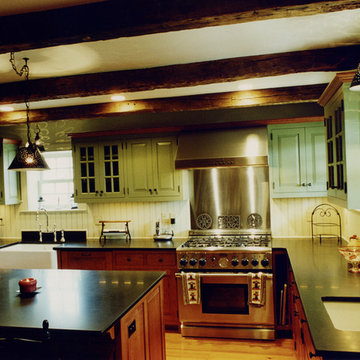
The new kitchen preserves a distinct farmhouse look by incorporating original beams, which were removed during the new construction and then re-installed. Milk-paint and natural wood cabinets by Crown Point and overhead lighting with stamped tin shades add new "old" features, as does the eighteenth-century cabinet hardware, deep "farmer's" sink, wide-width pine floor, and beaded board walls, also in a custom width typical of an earlier period. These are supplemented, of course, by a Thermador cook stove, Kitchen Aid refrigerator, granite countertop, and an ample work island.
 Steven Allen Designs, LLC
Nouveau Bungalow - Un - Designed + Built + Curated by Steven Allen Designs, LLC
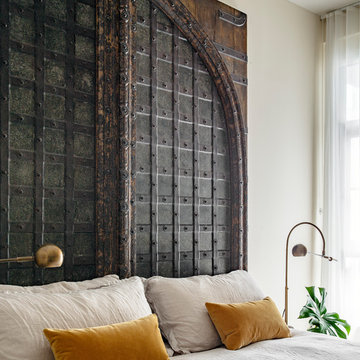

Bedroom - mid-sized eclectic master concrete floor, gray floor and shiplap ceiling bedroom idea in Houston with white walls
Bedroom - mid-sized eclectic master concrete floor, gray floor and shiplap ceiling bedroom idea in Houston with white walls
 McCabe By Design LLC
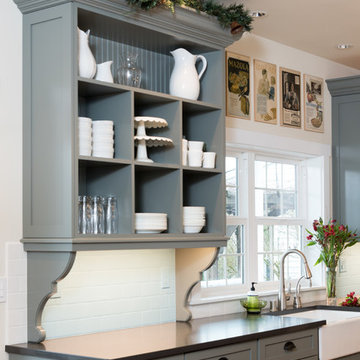
Dura Supreme cabinetry with a custom built-in hutch with bead board backing.
A Kitchen That Works LLC
Eat-in kitchen - large cottage u-shaped light wood floor and brown floor eat-in kitchen idea in Seattle with a farmhouse sink, shaker cabinets, quartz countertops, white backsplash, ceramic backsplash, stainless steel appliances, an island, green cabinets and white countertops
Eat-in kitchen - large cottage u-shaped light wood floor and brown floor eat-in kitchen idea in Seattle with a farmhouse sink, shaker cabinets, quartz countertops, white backsplash, ceramic backsplash, stainless steel appliances, an island, green cabinets and white countertops


 Gretchen Lyons
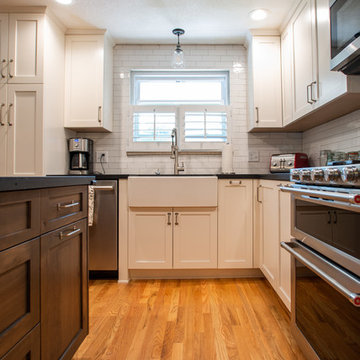
The space between the range and the island is grand enough that they homeowners don't feel cramped but it is close enough together that it is functional for everyday meal prep.
Photographs Taken by Libbie Martin
 HighPoint Design Build Group

The client desired a space that both highlighted their wine collections as well as aid them in entertaining friends. A rustic, industrial feel was solidified by using reclaimed cream city brick from Milwaukee and large wood slabs from northern WI. This space provides a comfortable retreat for two or an open destination for guests.
 Gretchen Lyons
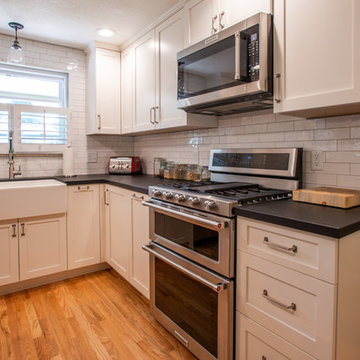
The homeowners chose to use a recycled counter top material called PaperStone. It is a recycled paper material made with non petroleum resin.
Photographs Taken by Libbie Martin
 Wentworth
Jeff Hodgdon
Inspiration for a mid-sized transitional u-shaped ceramic tile and gray floor enclosed kitchen remodel in DC Metro with an undermount sink, shaker cabinets, white cabinets, granite countertops, white backsplash, ceramic backsplash, stainless steel appliances, a peninsula and black countertops
Inspiration for a mid-sized transitional u-shaped ceramic tile and gray floor enclosed kitchen remodel in DC Metro with an undermount sink, shaker cabinets, white cabinets, granite countertops, white backsplash, ceramic backsplash, stainless steel appliances, a peninsula and black countertops

Sponsored
Sunbury, OH

J.Holderby - Renovations
Franklin County's Leading General Contractors - 2X Best of Houzz!
 Gretchen Lyons
The island top is made from recycled oak. In it's previous life it was the floor of a semi truck. Front Range Timber helped the homeowners create this amazing top. Photographs Taken by Libbie Martin
 Jim Mathews Builder
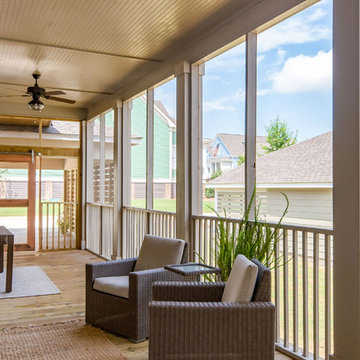
10' front wide and 40' long porch is functional and perfect for enjoying a great view year round. Double ceiling fans and a sliding screen barn door aid for year round use.
 Jordan Iverson Signature Homes
KuDa Photography
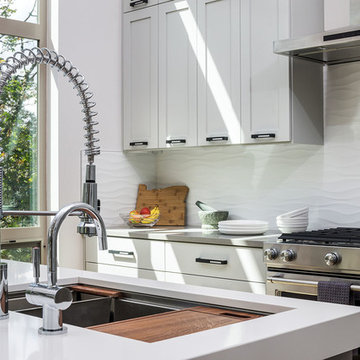
Example of a large trendy l-shaped medium tone wood floor open concept kitchen design with an undermount sink, shaker cabinets, gray cabinets, quartz countertops, white backsplash, porcelain backsplash, stainless steel appliances and an island
Example of a large trendy l-shaped medium tone wood floor open concept kitchen design with an undermount sink, shaker cabinets, gray cabinets, quartz countertops, white backsplash, porcelain backsplash, stainless steel appliances and an island
12