
Search results for "Boards aid" in Home Design Ideas
 Design Set Match

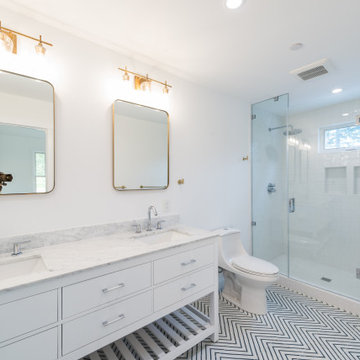
Design By: Design Set Match Construction by: Alward Construction Photography by: Treve Johnson Photography Tile Materials: Tile Shop Plumbing Fixtures: Jack London kitchen & Bath Ideabook: http://www.houzz.com/ideabooks/47682329/thumbs/north-berkeley-traditional-cottage-kitchen
 Valentini Kids Furniture Brooklyn NY
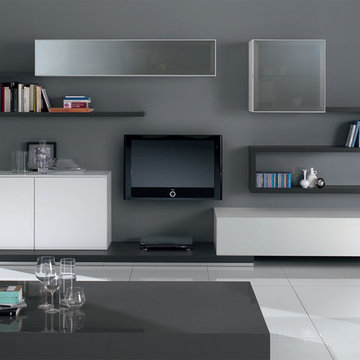
Modern Wall Unit Exential Y28 by Spar
Made in Italy
Exential by Spar is an italian modular wall unit line that could be an excellent design solution for any modern or contemporary styled living room, especially if the space is limited. Individual units allow to make a large TV area and functionally organize only those areas you need, which is impossible to do with the joint wall unit compositions. This italian entertainment center will complement your home and the areas of your daily life, not only as an aesthetic, but also as a functional addition, featuring an abundance of storage space, both hidden and exposed, to aid you with the organization of all your belongings, bringing the elegance into your interior.
The Wall Unit Composition Exential Y28 is shown in the next colors/finishes:
Structure - Anthracite Ash and White Ash finishes;
Front - White Ash finish, Mirrored glass.
PLEASE NOTE: The Exential is a modular wall unit line offering a wide variety of units in different sizes. You can order this wall unit either as a complete composition, as shown in the main picture, or build your own composition according to your own dimensions and preferences. Please contact our office about details on the customization of this wall unit.
MATERIAL/CONSTRUCTION:
Structure: Made with particle board of wood, covered with E1 melamine finishes or high gloss lacquer
Drawers: Made with panels of wood particles in E1-coated finish PVC beech. Metal runners with fine race to fall
Glass: 4mm glass
The starting price is for the Exential Wall Unit Composition Y28 as shown in the main picture.
Dimensions:
Wall Unit Composition: W141.7" x D22.8" x H75"
 Design Set Match

Design By: Design Set Match Construction by: Alward Construction Photography by: Treve Johnson Photography Tile Materials: Tile Shop Plumbing Fixtures: Jack London kitchen & Bath Ideabook: http://www.houzz.com/ideabooks/47682329/thumbs/north-berkeley-traditional-cottage-kitchen
Find the right local pro for your project
 Valentini Kids Furniture Brooklyn NY
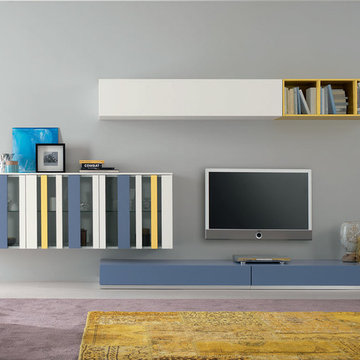
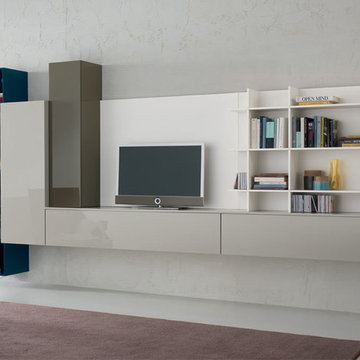
Modern Italian Wall Unit Exential Y02 by Spar
Made in Italy
Exential by Spar is an italian modular wall unit line that could be an excellent design solution for any modern or contemporary styled living room. Exential wall unit line is born from the concept merging the purity of a shutter without frame and an asymmetric series of empty and full, light and shadow, vision and obscuring. This italian entertainment center will complement your home and the areas of your daily life not only as an aesthetic but also as a functional addition, featuring an abundance of storage both hidden and exposed to aid you with the organization of all your belongings, bringing the elegance into your living room. The hanging units with glass fronts can be also ordered with an optional light kit to add to the contemporary feel of the item.
The Wall Unit Composition Exential Y02 is shown in the next colors/finishes:
Structure - White Ash and Blue Ash finishes, Yellow Matt lacquer;
Front - White Ash and Blue Ash finishes;
Hanging Unit with Glass - Smoked glass; White, Blue and Yellow Matt lacquers.
PLEASE NOTE: The Exential is a modular wall unit line offering a wide variety of units in different sizes. You can order this wall unit either as a complete composition, as shown in the main picture, or build your own composition according to your own dimensions and preferences. Please contact our office about details on the customization of this wall unit.
MATERIAL/CONSTRUCTION:
Structure: Made with particle board of wood, covered with E1 melamine finishes or high gloss lacquer
Drawers: Made with panels of wood particles in E1-coated finish PVC beech. Metal runners with fine race to fall
Glass: 4mm glass
The starting price is for the Exential Wall Unit Composition Y02 as shown in the main picture. The internal light is not included in the price.
Dimensions:
Wall Unit Composition: W141.7" x D22.8" x H66.2"
 Valentini Kids Furniture Brooklyn NY
Modern Wall Unit Exential Y17 by Spar
Made in Italy
Exential by Spar is an italian modular wall unit line that could be an excellent design solution for any modern or contemporary styled living room, especially if the space is limited. Individual units allow to make a large TV area and functionally organize only those areas you need, which is impossible to do with the joint wall unit compositions. This italian entertainment center will complement your home and the areas of your daily life, not only as an aesthetic, but also as a functional addition, featuring an abundance of storage space, both hidden and exposed, to aid you with the organization of all your belongings, bringing the elegance into your interior. An original modern look of this wall unit composition is also achieved by a different depth of the wall mounted units.
The Wall Unit Composition Exential Y17 is shown in the next colors/finishes:
Structure - Mink and Ash Gloss, White and Ocean Blue Matt lacquers;
Front - Mink and Ash Gloss, White Matt lacquers.
PLEASE NOTE: The Exential is a modular wall unit line offering a wide variety of units in different sizes. You can order this wall unit either as a complete composition, as shown in the main picture, or build your own composition according to your own dimensions and preferences. Please contact our office about details on the customization of this wall unit.
MATERIAL/CONSTRUCTION:
Structure: Made with particle board of wood, covered with E1 melamine finishes or high gloss lacquer
Drawers: Made with panels of wood particles in E1-coated finish PVC beech. Metal runners with fine race to fall
Glass: 4mm glass
The starting price is for the Exential Wall Unit Composition Y17 as shown in the main picture.
Dimensions:
Wall Unit Composition: W147.6" x D17.7" x H78"
 StarMark Cabinetry
This kitchen was created with StarMark Cabinetry's Stratford door style in Maple finished in White with Nickel glaze. The island was created with StarMark Cabinetry's Lafontaine inset door style in Peppercorn.

 Terri Sears, Kitchen and Bath Designer
Photography by Melissa M Mills, Designed by Terri Sears
Mid-sized country l-shaped porcelain tile open concept kitchen photo in Nashville with a farmhouse sink, recessed-panel cabinets, white cabinets, quartz countertops, white backsplash, ceramic backsplash, stainless steel appliances and an island
Mid-sized country l-shaped porcelain tile open concept kitchen photo in Nashville with a farmhouse sink, recessed-panel cabinets, white cabinets, quartz countertops, white backsplash, ceramic backsplash, stainless steel appliances and an island

Sponsored
Sunbury, OH

J.Holderby - Renovations
Franklin County's Leading General Contractors - 2X Best of Houzz!
 Terri Sears, Kitchen and Bath Designer
Photography by Melissa M Mills, Designed by Terri Sears
Open concept kitchen - mid-sized cottage l-shaped porcelain tile open concept kitchen idea in Nashville with a farmhouse sink, recessed-panel cabinets, white cabinets, quartz countertops, white backsplash, ceramic backsplash, stainless steel appliances and an island
Open concept kitchen - mid-sized cottage l-shaped porcelain tile open concept kitchen idea in Nashville with a farmhouse sink, recessed-panel cabinets, white cabinets, quartz countertops, white backsplash, ceramic backsplash, stainless steel appliances and an island
 MIG Furniture Design, Inc.
Final Sale! Price reduced below wholesale. First come, first served. While stocks last!
USUALLY IN STOCK. Usually leaves our warehouse within 3-7 business days.
Free shipping and assembly within New York City. Enter Coupon code 'NYC' on checkout.
Made in Italy by Gruppo Spar Holding
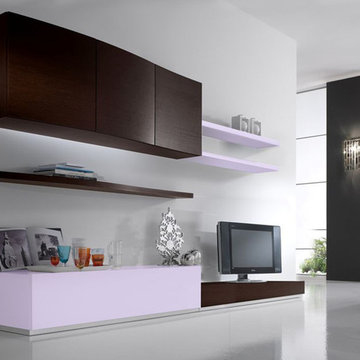
Modern Italian Wall Unit Closeout Composition Avio A by Spar. This stylish wall unit composition will be an excellent design solution for any modern living room. The entertainment center provides an abundance of storage space, both hidden and exposed, to aid with the organization of all your belongings. Its wide media area allows to place a modern large TV with all possible media remote control devises. Three shelves are great for keeping books, CDs, photos, or other decorative exhibits. The three-door hanging cabinet complements the design of this wall unit composition, featuring concave and convex shape that adds elegance and uniqueness to the interior. The wall unit is shown in Wenge finish and High Gloss Lilac lacquer.
MATERIAL/CONSTRUCTION:
Structure: Made with particle board of wood, covered with E1 melamine finishes or high gloss lacquer
Drawers: Made with panels of wood particles in E1-coated finish PVC beech. Metal runners with fine race to fall
The starting price is for the Wall Unit Composition Avio A as shown in the main picture.
Dimensions:
Wall Unit Composition: W106.3" x D22.8" x H78"
Base Cabinet (Lilac): W59" x D22.8" x H13.7"
Base Cabinet (Wenge): W47.2" x D22.8" x H7.8"
 Terri Sears, Kitchen and Bath Designer
Photography by Melissa M Mills, Designed by Terri Sears
Example of a mid-sized cottage l-shaped porcelain tile open concept kitchen design in Nashville with a farmhouse sink, recessed-panel cabinets, white cabinets, quartz countertops, white backsplash, ceramic backsplash, stainless steel appliances and an island
Example of a mid-sized cottage l-shaped porcelain tile open concept kitchen design in Nashville with a farmhouse sink, recessed-panel cabinets, white cabinets, quartz countertops, white backsplash, ceramic backsplash, stainless steel appliances and an island

 Brooks + Scarpa Architects
The Yin-Yang House is a net-zero energy single-family home in a quiet Venice, CA neighborhood. The design objective was to create a space for a large and growing family with several children, which would create a calm, relaxed and organized environment that emphasizes public family space. The home also serves as a place to entertain, and a welcoming space for teenagers as they seek social space with friends.
The home is organized around a series of courtyards and other outdoor spaces that integrate with the interior of the house. Facing the street the house appears to be solid. However, behind the steel entry door is a courtyard, which reveals the indoor-outdoor nature of the house behind the solid exterior. From the entry courtyard, the entire space to the rear garden wall can be seen; the first clue of the home’s spatial connection between inside and out. These spaces are designed for entertainment, and the 40 foot sliding glass door to the living room enhances the harmonic relationship of the main room, allowing the owners to host many guests without the feeling of being overburdened.
The tensions of the house’s exterior are subtly underscored by a 12-inch steel band that hews close to, but sometimes rises above or falls below the floor line of the second floor – a continuous loop moving inside and out like a pen that is never lifted from the page, but reinforces the intent to spatially weave together the indoors with the outside as a single space.
Scale manipulation also plays a formal role in the design of the structure. From the rear, the house appears to be a single-story volume. The large master bedroom window and the outdoor steps are scaled to support this illusion. It is only when the steps are animated with people that one realizes the true scale of the house is two stories.
The kitchen is the heart of the house, with an open working area that allows the owner, an accomplished chef, to converse with friends while cooking. Bedrooms are intentionally designed to be very small and simple; allowing for larger public spaces, emphasizing the family over individual domains. The breakfast room looks across an outdoor courtyard to the guest room/kids playroom, establishing a visual connection while defining the separation of uses. The children can play outdoors while under adult supervision from the dining area or the office, or do homework in the office while adults occupy the adjacent outdoor or indoor space.
Many of the materials used, including the bamboo interior, composite stone and tile countertops and bathroom finishes are recycled, and reinforce the environmental DNA of the house, which also has a green roof. Blown-in cellulose insulation, radiant heating and a host of other sustainable features aids in the performance of the building’s heating and cooling.
The active systems in the home include a 12 KW solar photovoltaic panel system, the largest such residential system available on the market. The solar panels also provide shade from the sun, preventing the house from becoming overheated. The owners have been in the home for over nine months and have yet to receive a power bill.
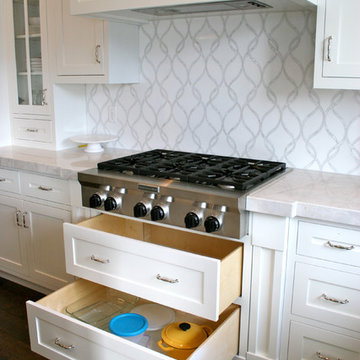
 Carpenter's Mill LLC
Carpenters Mill
Elegant u-shaped dark wood floor eat-in kitchen photo in Salt Lake City with an island, shaker cabinets, white cabinets, marble countertops, white backsplash, mosaic tile backsplash, stainless steel appliances and a farmhouse sink
Elegant u-shaped dark wood floor eat-in kitchen photo in Salt Lake City with an island, shaker cabinets, white cabinets, marble countertops, white backsplash, mosaic tile backsplash, stainless steel appliances and a farmhouse sink
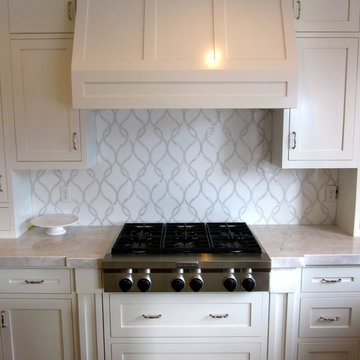 Carpenter's Mill LLC
Carpenters Mill
Elegant u-shaped dark wood floor eat-in kitchen photo in Salt Lake City with an island, shaker cabinets, white cabinets, marble countertops, white backsplash, mosaic tile backsplash, stainless steel appliances and a farmhouse sink
Elegant u-shaped dark wood floor eat-in kitchen photo in Salt Lake City with an island, shaker cabinets, white cabinets, marble countertops, white backsplash, mosaic tile backsplash, stainless steel appliances and a farmhouse sink


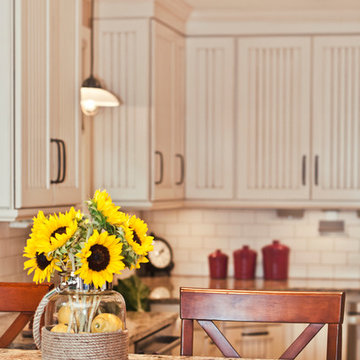 Terri Sears, Kitchen and Bath Designer
Photography by Melissa M Mills, Designed by Terri Sears
Mid-sized country l-shaped porcelain tile open concept kitchen photo in Nashville with a farmhouse sink, recessed-panel cabinets, white cabinets, quartz countertops, white backsplash, ceramic backsplash, stainless steel appliances and an island
Mid-sized country l-shaped porcelain tile open concept kitchen photo in Nashville with a farmhouse sink, recessed-panel cabinets, white cabinets, quartz countertops, white backsplash, ceramic backsplash, stainless steel appliances and an island

 Francis C Klein and Associates
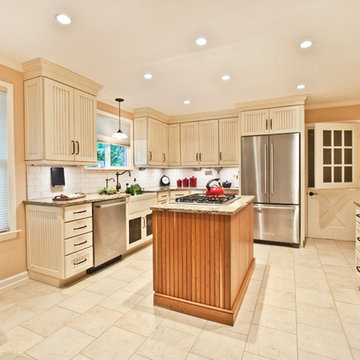
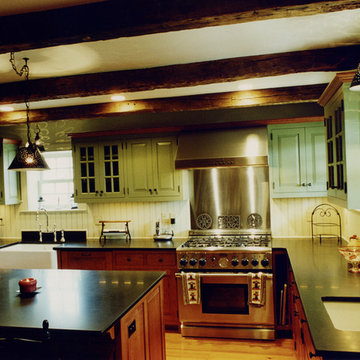
The new kitchen preserves a distinct farmhouse look by incorporating original beams, which were removed during the new construction and then re-installed. Milk-paint and natural wood cabinets by Crown Point and overhead lighting with stamped tin shades add new "old" features, as does the eighteenth-century cabinet hardware, deep "farmer's" sink, wide-width pine floor, and beaded board walls, also in a custom width typical of an earlier period. These are supplemented, of course, by a Thermador cook stove, Kitchen Aid refrigerator, granite countertop, and an ample work island.
 Gretchen Lyons
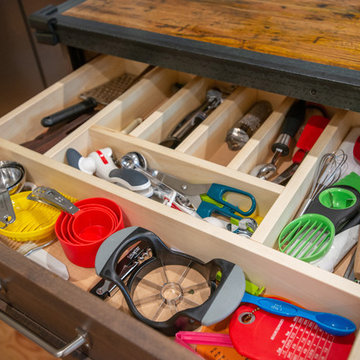
Having a space for everything helps any size kitchen stay organized and readily available.
Photographs Taken by Libbie Martin
Mid-sized elegant u-shaped medium tone wood floor and brown floor eat-in kitchen photo with a farmhouse sink, shaker cabinets, white cabinets, wood countertops, white backsplash, subway tile backsplash, stainless steel appliances, an island and gray countertops
Mid-sized elegant u-shaped medium tone wood floor and brown floor eat-in kitchen photo with a farmhouse sink, shaker cabinets, white cabinets, wood countertops, white backsplash, subway tile backsplash, stainless steel appliances, an island and gray countertops

Sponsored
Sunbury, OH
J.Holderby - Renovations
Franklin County's Leading General Contractors - 2X Best of Houzz!
 Gretchen Lyons
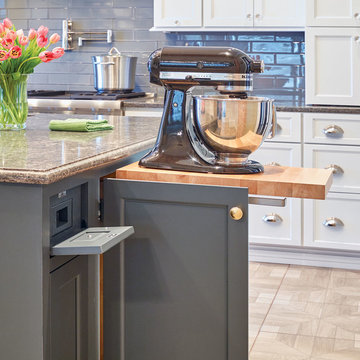
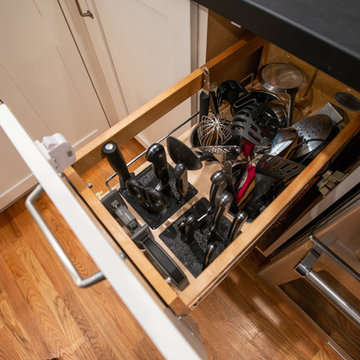
This is probably my favorite cabinet accessory. As you can see the functionality of pullout is incredible. It holds the necessary cooking tools readily available but off your counter tops. You can also add a magnetic lock so little hands can't access it - safety first folks.
Photographs Taken by Libbie Martin
 SR Contracting Inc
Rebeccah Luttrell
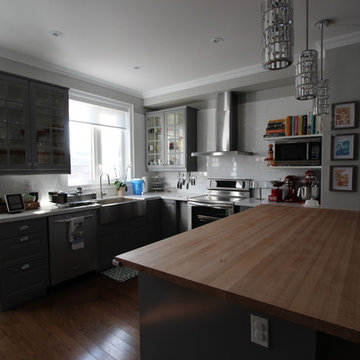
Inspiration for a mid-sized transitional u-shaped medium tone wood floor eat-in kitchen remodel in Toronto with a farmhouse sink, raised-panel cabinets, blue cabinets, wood countertops, white backsplash, stainless steel appliances, an island and subway tile backsplash
Inspiration for a mid-sized transitional u-shaped medium tone wood floor eat-in kitchen remodel in Toronto with a farmhouse sink, raised-panel cabinets, blue cabinets, wood countertops, white backsplash, stainless steel appliances, an island and subway tile backsplash

27