
Search results for "Boat" in Home Design Ideas

 Miller and Slay Woodworking
Curly maple kitchen
Inspiration for a rustic l-shaped kitchen/dining room combo remodel in Cincinnati with a farmhouse sink, shaker cabinets, medium tone wood cabinets, granite countertops and stainless steel appliances
Inspiration for a rustic l-shaped kitchen/dining room combo remodel in Cincinnati with a farmhouse sink, shaker cabinets, medium tone wood cabinets, granite countertops and stainless steel appliances

 Belknap Landscape Company
Karen Bobotas
Inspiration for a huge rustic full sun backyard mulch formal garden in Boston with a fire pit for summer.
Inspiration for a huge rustic full sun backyard mulch formal garden in Boston with a fire pit for summer.
Find the right local pro for your project

 Jonathan Ehling Architect Inc.
Photo: Franco Diligenti, Macdonald Realty West Vancouver
Mid-sized beach style formal and open concept light wood floor and brown floor living room photo in Vancouver with beige walls, a standard fireplace and a stone fireplace
Mid-sized beach style formal and open concept light wood floor and brown floor living room photo in Vancouver with beige walls, a standard fireplace and a stone fireplace

Example of a huge tuscan u-shaped travertine floor open concept kitchen design in Phoenix with a farmhouse sink, recessed-panel cabinets, beige cabinets, marble countertops, beige backsplash, mosaic tile backsplash, paneled appliances and two islands

 Ian Harrison Architect
Beach style open concept dark wood floor living room photo in Orange County with yellow walls and a standard fireplace

 Wilson Kelsey Design
WKD’s design specialty in quality historic preservation ensured that the integrity of this home’s interior and exterior architecture was kept intact. The design mission was to preserve, restore and renovate the home in a manner that celebrated its heritage, while recognizing and accommodating today’s lifestyle and technology. Drawing from the home’s original details, WKD re-designed a friendly entry (including the exterior landscape approach) and kitchen area, integrating it into the existing hearth room. We also created a new stair to the second floor, eliminating the small, steep winding stair. New colors, wallpaper, furnishings and lighting make for a family friendly, welcoming home.
The project has been published several times. Click below to read:
October 2014 Northshore Magazine
Spring 2013 Kitchen Trends Magazine
Spring 2013 Bathroom Trends Magazine
Photographer: MIchael Lee

 Suzanne Nichols Design Group, Inc.
Beautiful Design! Amazing! Innovation meets flexibility. Natural light spreads with a transitional flow to balance lighting. A wow factor! Tasteful!

 Dixon Buildz
A beautiful custom home. 2 covered porches, All on one level except a large bonus room above the 3 car garage.
Large cottage white two-story concrete fiberboard and board and batten house exterior idea in Nashville
Large cottage white two-story concrete fiberboard and board and batten house exterior idea in Nashville

 Scott W Bartholomew Architecture
J Weiland
Dock - mid-sized traditional side yard dock idea with a roof extension
Dock - mid-sized traditional side yard dock idea with a roof extension

 QualCraft Construction Inc
Patricia Bean Expressive Architectural Photography
Example of a mid-sized beach style blue one-story exterior home design in San Diego
Example of a mid-sized beach style blue one-story exterior home design in San Diego

 TimberTech
 AZEK Vintage Collection - Coastline
Deck - mid-sized coastal backyard deck idea with no cover
Deck - mid-sized coastal backyard deck idea with no cover

 Couto Homes
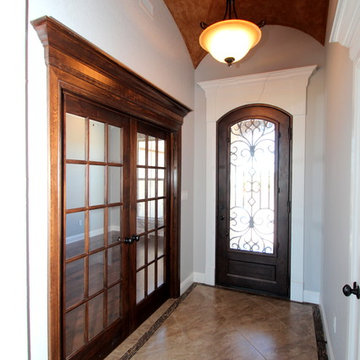
Home design - transitional ceramic tile home design idea in Dallas with gray walls and a brown front door

 Calusa Construction, Inc.
Pool fountain - contemporary backyard rectangular pool fountain idea in Miami

 Janine Hoskins
Example of a bedroom beach style boy carpeted and beige floor kids' bedroom design in Orlando with blue walls


 Southern Studio Interior Design
Beach style open concept light wood floor family room photo in Raleigh with gray walls, a standard fireplace and a wall-mounted tv

 User
An outdoor shower complete with bluestone pavers and gravel.
Inspiration for a mid-sized backyard stone outdoor patio shower remodel in New York with a pergola
Inspiration for a mid-sized backyard stone outdoor patio shower remodel in New York with a pergola

 Caroline Kopp Interior Design
For this screened porch in Westport, Connecticut, Caroline Kopp chose a large trestle table which echoes the beadboard ceiling. Steel side chairs, softened by woven host chairs and blue pillows, provide a comfortable place for guests to sit. Teak lanterns and potted ferns beautify the table which has an antique boat lantern hanging over it.
Rikki Snyder
175