
Search results for "Boat" in Home Design Ideas

 Eurowood Cabinets, Inc
Custom cabinetry by Eurowood Cabinets, Inc.
Staircase - coastal staircase idea in Omaha
Staircase - coastal staircase idea in Omaha

 Buildwell
Custom recessed wine storage and custom walnut & brass beer tap
(Photographs by Daniel O' Connor)
Home bar - small transitional home bar idea in Denver with shaker cabinets and white cabinets
Home bar - small transitional home bar idea in Denver with shaker cabinets and white cabinets


Find the right local pro for your project


 Swalling Walk Architects, LLC
Inspiration for a large rustic brown two-story wood gable roof remodel in Seattle

 Glenn Layton Homes
, LLC, "Building Your Coastal Lifestyle"
Mid-sized mountain style brick back porch idea in Jacksonville with a fire pit and a roof extension
Mid-sized mountain style brick back porch idea in Jacksonville with a fire pit and a roof extension

 Pagliaro Bartels Sajda Architects
Example of a large mountain style brown three-story wood house exterior design in New York with a hip roof and a shingle roof

 Semmes & Co. Builders, Inc
Elliott Johnson
Inspiration for an eclectic multicolored tile and mosaic tile powder room remodel in San Luis Obispo with an integrated sink and concrete countertops
Inspiration for an eclectic multicolored tile and mosaic tile powder room remodel in San Luis Obispo with an integrated sink and concrete countertops

 design styles architecture
The Design Styles Architecture team beautifully remodeled the exterior and interior of this Carolina Circle home. The home was originally built in 1973 and was 5,860 SF; the remodel added 1,000 SF to the total under air square-footage. The exterior of the home was revamped to take your typical Mediterranean house with yellow exterior paint and red Spanish style roof and update it to a sleek exterior with gray roof, dark brown trim, and light cream walls. Additions were done to the home to provide more square footage under roof and more room for entertaining. The master bathroom was pushed out several feet to create a spacious marbled master en-suite with walk in shower, standing tub, walk in closets, and vanity spaces. A balcony was created to extend off of the second story of the home, creating a covered lanai and outdoor kitchen on the first floor. Ornamental columns and wrought iron details inside the home were removed or updated to create a clean and sophisticated interior. The master bedroom took the existing beam support for the ceiling and reworked it to create a visually stunning ceiling feature complete with up-lighting and hanging chandelier creating a warm glow and ambiance to the space. An existing second story outdoor balcony was converted and tied in to the under air square footage of the home, and is now used as a workout room that overlooks the ocean. The existing pool and outdoor area completely updated and now features a dock, a boat lift, fire features and outdoor dining/ kitchen.
Photo by: Design Styles Architecture
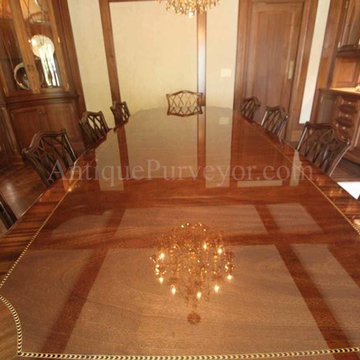
 AntiquePurveyor
Donald Timpanaro
Home design - large traditional dark wood floor home design idea in New York with beige walls, a standard fireplace and a stone fireplace
Home design - large traditional dark wood floor home design idea in New York with beige walls, a standard fireplace and a stone fireplace

 Sand Dollar Customs
Lauren Clough Photography
Mid-sized beach style vinyl floor and brown floor alcove shower photo in Boston with gray walls and a hinged shower door
Mid-sized beach style vinyl floor and brown floor alcove shower photo in Boston with gray walls and a hinged shower door

 Studio Miel
Photography: Stacy Zarin Goldberg
Inspiration for a small modern wooden straight metal railing staircase remodel in DC Metro with painted risers
Inspiration for a small modern wooden straight metal railing staircase remodel in DC Metro with painted risers

 Hutker Architects
Brian Vanden Brink
Bedroom - coastal light wood floor bedroom idea in Boston with white walls and no fireplace
Bedroom - coastal light wood floor bedroom idea in Boston with white walls and no fireplace

 VanderHorn Architects
The painted Nantucket beadboard ceiling creates a sharp contrast with richly-stained cherry paneling, fireplace surround, cabinetry and curved beams.
Large elegant enclosed medium tone wood floor and brown floor family room library photo with blue walls, a standard fireplace, no tv and a wood fireplace surround
Large elegant enclosed medium tone wood floor and brown floor family room library photo with blue walls, a standard fireplace, no tv and a wood fireplace surround
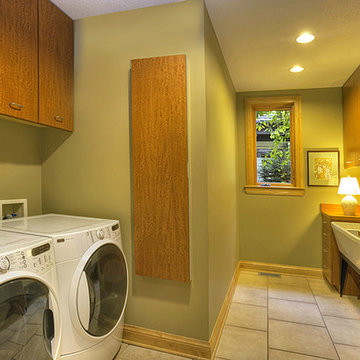


 Alair Homes Vancouver
This condo renovation features new custom finishes and storage solutions.
Mid-sized minimalist enclosed light wood floor living room photo with beige walls and a concealed tv
Mid-sized minimalist enclosed light wood floor living room photo with beige walls and a concealed tv
 Alair Homes Vancouver
This condo renovation features new custom finishes and storage solutions.
Mid-sized minimalist enclosed light wood floor living room photo with beige walls and a concealed tv
Mid-sized minimalist enclosed light wood floor living room photo with beige walls and a concealed tv
 Alair Homes Vancouver
This condo renovation features new custom finishes and storage solutions.
Mid-sized minimalist enclosed light wood floor living room photo with beige walls and a concealed tv
Mid-sized minimalist enclosed light wood floor living room photo with beige walls and a concealed tv


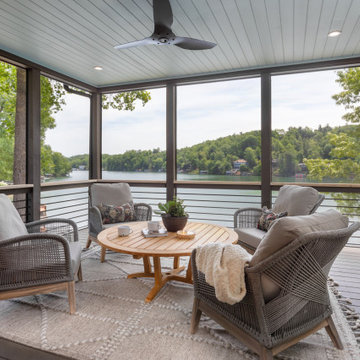
 Northside Design Collective
Screened Porch with accordion style doors opening to Kitchen/Dining Room, with seating for 4 and a chat height coffee table with views of Lake Lure, NC.
171