
Search results for "Boat" in Home Design Ideas


Find the right local pro for your project


 Amanda Armstrong Sava
Enclosed kitchen - mid-sized victorian medium tone wood floor enclosed kitchen idea in San Francisco with a farmhouse sink, recessed-panel cabinets, gray cabinets, marble countertops, white backsplash, subway tile backsplash, paneled appliances, white walls and an island

 Anthony J. Vallée
We used penny tile, marble countertops and custom boat hardware to give this guest bathroom a clean, fresh feel.
Inspiration for a mid-sized coastal 3/4 gray tile and ceramic tile porcelain tile corner shower remodel in Miami with an undermount sink, shaker cabinets, gray cabinets, marble countertops and white walls
Inspiration for a mid-sized coastal 3/4 gray tile and ceramic tile porcelain tile corner shower remodel in Miami with an undermount sink, shaker cabinets, gray cabinets, marble countertops and white walls

 OLSON LEWIS + Architects
Inspiration for a large coastal open concept and formal medium tone wood floor living room remodel in Boston with white walls

 David R. Lamb, Landscape Architect
This propery is situated on the south side of Centre Island at the edge of an oak and ash woodlands. orignally, it was three properties having one house and various out buildings. topographically, it more or less continually sloped to the water. Our task was to creat a series of terraces that were to house various functions such as the main house and forecourt, cottage, boat house and utility barns.
The immediate landscape around the main house was largely masonry terraces and flower gardens. The outer landscape was comprised of heavily planted trails and intimate open spaces for the client to preamble through. As the site was largely an oak and ash woods infested with Norway maple and japanese honey suckle we essentially started with tall trees and open ground. Our planting intent was to introduce a variety of understory tree and a heavy shrub and herbaceous layer with an emphisis on planting native material. As a result the feel of the property is one of graciousness with a challenge to explore.


 TKS Design Group
Free ebook, Creating the Ideal Kitchen. DOWNLOAD NOW
We went with a minimalist, clean, industrial look that feels light, bright and airy. The island is a dark charcoal with cool undertones that coordinates with the cabinetry and transom work in both the neighboring mudroom and breakfast area. White subway tile, quartz countertops, white enamel pendants and gold fixtures complete the update. The ends of the island are shiplap material that is also used on the fireplace in the next room.
In the new mudroom, we used a fun porcelain tile on the floor to get a pop of pattern, and walnut accents add some warmth. Each child has their own cubby, and there is a spot for shoes below a long bench. Open shelving with spots for baskets provides additional storage for the room.
Designed by: Susan Klimala, CKBD
Photography by: LOMA Studios
For more information on kitchen and bath design ideas go to: www.kitchenstudio-ge.com


 Heather Garrett Design
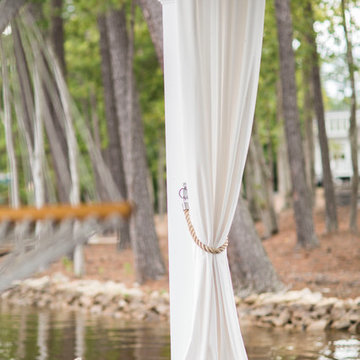
The chance to build a lakeside weekend home in rural NC provided this Chapel Hill family with an opportunity to ditch convention and think outside the box. For instance, we traded the traditional boat dock with what's become known as the "party dock"… a floating lounge of sorts, complete with wet bar, TV, swimmer's platform, and plenty of spots for watching the water fun. Inside, we turned one bedroom into a gym with climbing wall - and dropped the idea of a dining room, in favor of a deep upholstered niche and shuffleboard table. Outdoor drapery helped blur the lines between indoor spaces and exterior porches filled with upholstery, swings, and places for lazy napping. And after the sun goes down....smores, anyone?
John Bessler

Example of a small mountain style master dark wood floor bedroom design in Los Angeles with beige walls
 Couto Homes
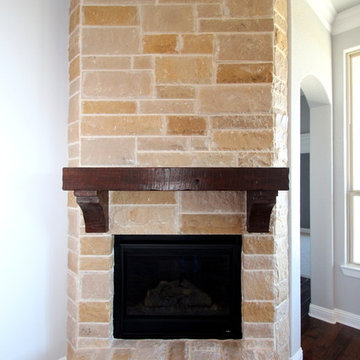
Inspiration for a transitional open concept home design remodel in Dallas with gray walls, engineered wood floors, a standard fireplace and a stone fireplace

 Land + Shelter
ActiveIn architecture, a folly is a design wherein aesthetic extravagance transcends function. In other words, they're a hoot.
Land+Shelter’s pond pavilion and swing elevates the humble swimming hole to new heights of design. With this graceful arched pond swing we offer visitors the chance to choose their own level of excitement. Choose your step, then jump!
In the pond pavilion, a simple steel frame and dark neutral curtains frame the landscape beyond as an ever changing painting. The compact pavilion plan combines a fireplace, water, and shade - all the essential elements of pond enjoyment in one sleek package. Swimming holes aren’t supposed to be elegant; we beg to differ!
This fun pavilion and swing project offered us the chance to combine landscape and architecture in a custom steel design package truly unique to this family estate.

 Hammer Architects
Inspiration for a mid-sized coastal loft-style light wood floor living room remodel with white walls

 Alcher Interiors
Little Boy's Bedroom
Mid-sized elegant guest carpeted and beige floor bedroom photo in Bridgeport with blue walls and no fireplace
Mid-sized elegant guest carpeted and beige floor bedroom photo in Bridgeport with blue walls and no fireplace
 Hammer Architects
Inspiration for a mid-sized coastal three-story wood gable roof remodel in Boston with a shingle roof

 Dearborn Designs & Associates
Landscapes for Living. Enjoy a cosy fire in this lower level sitting area. Great for entertaining or to just sit and enjoy the lakeside views.
Patio - huge rustic backyard concrete paver full sun patio idea in Toronto with a fire pit
Patio - huge rustic backyard concrete paver full sun patio idea in Toronto with a fire pit


174