
Search results for "Boden greige" in Home Design Ideas

 Neumann & Rudy Architecture
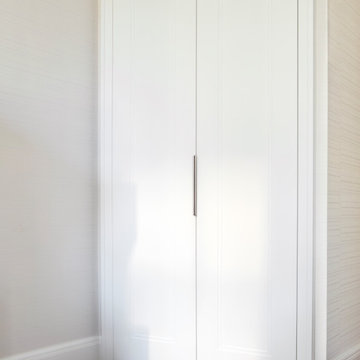
Paired white doors form a quiet vertical composition within the lightly textured wall. Fine inset outlines give each leaf definition without introducing heavy ornament, while a slender central pull reinforces the narrow joint between them. The matching white surround connects neatly to the baseboards, and a strip of warm wood flooring separates the wall from the pale rug. Soft illumination reveals the shallow panel details through delicate shadow. The restrained trim has a lightly classical character within an otherwise simple interior, allowing the closed doors to remain unobtrusive and the surrounding space to feel calm.

Find the right local pro for your project

 Works of Interior Design by Gretchen Fuss, LLC
Inspiration for a timeless living room remodel in Philadelphia

 Village Home Stores
Wood beadboard in a kitchen remodeled from start to finish by Village Home Stores.
Eat-in kitchen - mid-sized transitional galley dark wood floor eat-in kitchen idea in Chicago with an undermount sink, flat-panel cabinets, dark wood cabinets, quartz countertops, beige backsplash, mosaic tile backsplash, stainless steel appliances and no island
Eat-in kitchen - mid-sized transitional galley dark wood floor eat-in kitchen idea in Chicago with an undermount sink, flat-panel cabinets, dark wood cabinets, quartz countertops, beige backsplash, mosaic tile backsplash, stainless steel appliances and no island

 Tile Sensations
Visit Our Showroom
3413 Sutherland Ave
Knoxville, TN 37919
Example of a trendy stone tile slate floor bathroom design with blue walls
Example of a trendy stone tile slate floor bathroom design with blue walls
 Luxe Remodel
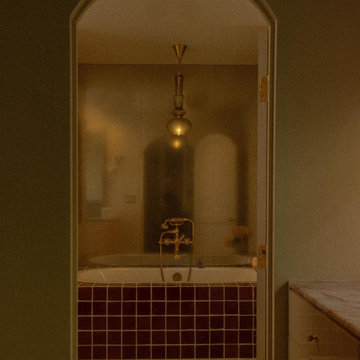
Detail shot of vanity and vanity lighting.
Example of a minimalist ceramic tile multicolored floor drop-in bathtub design in Los Angeles with beige walls
Example of a minimalist ceramic tile multicolored floor drop-in bathtub design in Los Angeles with beige walls


 The Flooring Group Ltd
Client: Private Residence In London
Brief: To supply & install carpet to stairs as a runner
Staircase - mid-sized contemporary carpeted curved wood railing staircase idea in London with carpeted risers
Staircase - mid-sized contemporary carpeted curved wood railing staircase idea in London with carpeted risers

 DemNET Technologies
Cable raceway was mounted above basement-level baseboard when it was determined that the finished walls and ceiling were not accessible and the homeowner preferred that walls not be opened. This raceway feeds the network jack seen here (among others).
Project background: A whole-home re-wire. DemNET Technologies was brought in to remove and recycle old, outdated wiring, and re-wire this home with modern, high speed cable. DemNET also installed a structured wiring center and telecom rack, ran new wires to the outdoor service boxes, installed a HDTV antenna in the attic, and installed 7.1 surround sound in the family room, with a Zone 2 setup in the basement.
Photo: DemNET Technologies

 Creative Kitchen Designs
Small trendy u-shaped open concept kitchen photo in Orlando with an undermount sink, flat-panel cabinets, dark wood cabinets, granite countertops, stainless steel appliances and a peninsula








 Creative Home Remodeling
Small trendy 3/4 beige tile and ceramic tile porcelain tile alcove bathtub photo in Portland with louvered cabinets, medium tone wood cabinets, a two-piece toilet, white walls, an undermount sink and solid surface countertops
33