
Search results for "Bodies type" in Home Design Ideas
 Forward Design Build Remodel

Formerly a very divided bathroom, our goal was to open the space up allowing the natural light from the window to pass through the entire bathroom while still providing privacy.
We worked to creatively incorporate additional storage and to close off the toilet into a private closet. The homeowners were very interested in a Japanese soaking tub and maintaining a very clean and modern space to relax after working heavily in color and pattern with their work. We created a taller showering space by moving the plumbing into the floor. We used a floor length linear drain to allow for the large format tiles throughout reducing grout lines.
All beams were original to the space and were important to keep visible for cohesiveness throughout the home. They really bring an element of warmth and a touch of rustic to an otherwise very modern space.
With thoughtful modern finishes and a neutral color palette, we were able to create a space that is relaxing for the mind and body.
 Plain & Posh
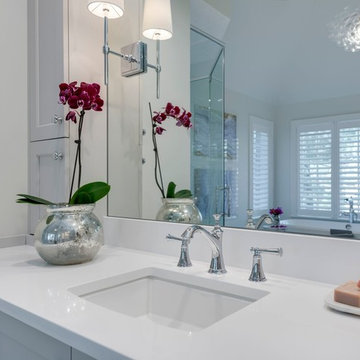
white counters, chrome, rectangle sink, transtional style
Inspiration for a large transitional master white tile and stone slab marble floor bathroom remodel in Chicago with recessed-panel cabinets, white cabinets, white walls, an undermount sink and solid surface countertops
Inspiration for a large transitional master white tile and stone slab marble floor bathroom remodel in Chicago with recessed-panel cabinets, white cabinets, white walls, an undermount sink and solid surface countertops
 Ashley Gilbreath Interior Design
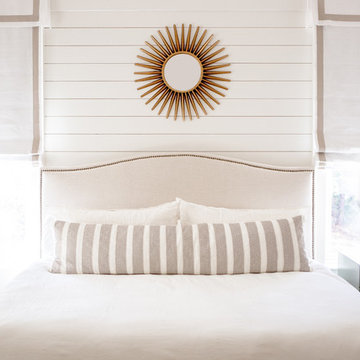
Inspiration for a coastal master bedroom remodel in Other with white walls
Find the right local pro for your project

 Custom Design & Construction
We were excited when the homeowners of this project approached us to help them with their whole house remodel as this is a historic preservation project. The historical society has approved this remodel. As part of that distinction we had to honor the original look of the home; keeping the façade updated but intact. For example the doors and windows are new but they were made as replicas to the originals. The homeowners were relocating from the Inland Empire to be closer to their daughter and grandchildren. One of their requests was additional living space. In order to achieve this we added a second story to the home while ensuring that it was in character with the original structure. The interior of the home is all new. It features all new plumbing, electrical and HVAC. Although the home is a Spanish Revival the homeowners style on the interior of the home is very traditional. The project features a home gym as it is important to the homeowners to stay healthy and fit. The kitchen / great room was designed so that the homewoners could spend time with their daughter and her children. The home features two master bedroom suites. One is upstairs and the other one is down stairs. The homeowners prefer to use the downstairs version as they are not forced to use the stairs. They have left the upstairs master suite as a guest suite.
Enjoy some of the before and after images of this project:
http://www.houzz.com/discussions/3549200/old-garage-office-turned-gym-in-los-angeles
http://www.houzz.com/discussions/3558821/la-face-lift-for-the-patio
http://www.houzz.com/discussions/3569717/la-kitchen-remodel
http://www.houzz.com/discussions/3579013/los-angeles-entry-hall
http://www.houzz.com/discussions/3592549/exterior-shots-of-a-whole-house-remodel-in-la
http://www.houzz.com/discussions/3607481/living-dining-rooms-become-a-library-and-formal-dining-room-in-la
http://www.houzz.com/discussions/3628842/bathroom-makeover-in-los-angeles-ca
http://www.houzz.com/discussions/3640770/sweet-dreams-la-bedroom-remodels
Exterior: Approved by the historical society as a Spanish Revival, the second story of this home was an addition. All of the windows and doors were replicated to match the original styling of the house. The roof is a combination of Gable and Hip and is made of red clay tile. The arched door and windows are typical of Spanish Revival. The home also features a Juliette Balcony and window.
Library / Living Room: The library offers Pocket Doors and custom bookcases.
Powder Room: This powder room has a black toilet and Herringbone travertine.
Kitchen: This kitchen was designed for someone who likes to cook! It features a Pot Filler, a peninsula and an island, a prep sink in the island, and cookbook storage on the end of the peninsula. The homeowners opted for a mix of stainless and paneled appliances. Although they have a formal dining room they wanted a casual breakfast area to enjoy informal meals with their grandchildren. The kitchen also utilizes a mix of recessed lighting and pendant lights. A wine refrigerator and outlets conveniently located on the island and around the backsplash are the modern updates that were important to the homeowners.
Master bath: The master bath enjoys both a soaking tub and a large shower with body sprayers and hand held. For privacy, the bidet was placed in a water closet next to the shower. There is plenty of counter space in this bathroom which even includes a makeup table.
Staircase: The staircase features a decorative niche
Upstairs master suite: The upstairs master suite features the Juliette balcony
Outside: Wanting to take advantage of southern California living the homeowners requested an outdoor kitchen complete with retractable awning. The fountain and lounging furniture keep it light.
Home gym: This gym comes completed with rubberized floor covering and dedicated bathroom. It also features its own HVAC system and wall mounted TV.
 k YODER design

The under-mounted tub with a tiled skirt and quartz top separated by clear glass creates a spacious walk in curbless shower complimented by body sprays and shower wand for functionality. Recessed niches add to the storage as well as provide a decorative element. A custom sandstone tile layout brings the finishes together and provides a dramatic accent wall upon entry. © Jeffrey Totaro, photographer
 Catherine Schager Designs

Showerhead: Kohler WaterTile® Wall-mounted Square 22-Nozzle Showerhead with Stimulating Spray (K-8023-SN)
Handshower with Hose: Kallista Foundations Soft Modern Dual-Function Handshower in Nickel Silver (P24761-00-AD)
Body Spray: Kallista Foundations Modern Square Body Spray in Nickel Silver (P22079-00-AD)
Shower Walls: Maximum Premium White Porcelain Slab from TransCeramica
Shower Floor: Imola Koshi Porcelain Tile in Dark Grey
Dennis Jourdan Photography
 Prodigy Homes Inc.

Inspiration for a large transitional gray one-story stucco house exterior remodel in Seattle with a hip roof and a shingle roof

Sponsored
Columbus, OH

Wannemacher Interiors
Customized Award-Winning Interior Design Solutions in Franklin Cnty OH
 MFI Limited
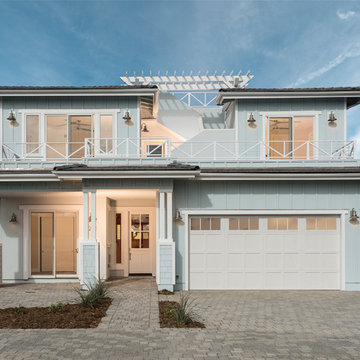
Coastal blue two-story house exterior idea in San Luis Obispo with a hip roof and a tile roof
 GRAVITATE interiors + design

Photographer Peter Rymwid. Designer Jacqueline Currie-Taylor, Gravitate To. Front cover and featured in Design NJ Bathrooms Edition https://www.designnewjersey.com/features/a-calming-place/. Luxury Master Bathroom with His and Her Walk-in Closets
 Amazing Spaces Interior Design
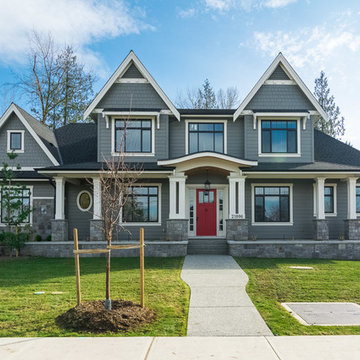
Red Door adds "Pop" to traditional farmhouse style
Inspiration for a timeless gray two-story vinyl exterior home remodel in Vancouver with a shingle roof
Inspiration for a timeless gray two-story vinyl exterior home remodel in Vancouver with a shingle roof

 Elevate Design Build, LLC
Photo Cred: Wes Westcott
This luxury Master Bathroom shower features two rain shower heads, detachable bar-mounted handheld shower, and multiple adjustable body sprays that are in an oil rubbed bronze finish and are by Kohler.
The floor and listello are Travertine and the walls are ceramic tile.
 Geneva Cabinet Gallery
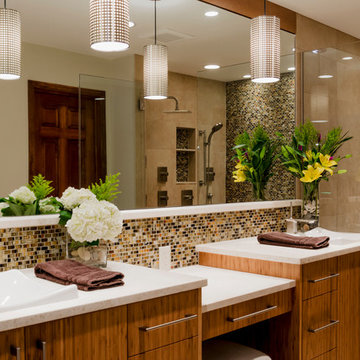
Designed by Gayle Safford at Geneva Cabinet Gallery
Inspiration for a large contemporary master multicolored tile and mosaic tile medium tone wood floor bathroom remodel in Chicago with beige walls, flat-panel cabinets, dark wood cabinets, a drop-in sink and quartz countertops
Inspiration for a large contemporary master multicolored tile and mosaic tile medium tone wood floor bathroom remodel in Chicago with beige walls, flat-panel cabinets, dark wood cabinets, a drop-in sink and quartz countertops
 Plain & Posh

natural stone, marble, gray, free standing tub
Large transitional master white tile and stone slab marble floor bathroom photo in Chicago with recessed-panel cabinets, white cabinets, white walls, an undermount sink and solid surface countertops
Large transitional master white tile and stone slab marble floor bathroom photo in Chicago with recessed-panel cabinets, white cabinets, white walls, an undermount sink and solid surface countertops



 Barrow Building Group
Farmhouse white two-story wood house exterior idea in Charleston with a metal roof and a white roof
 Martin Bros. Contracting, Inc.

Walk-in shower features MLW Stone Hawthorne white marble tiles. Floor is a mix of MLW Stone Hawthorne White hexagon and Artistic Tile Calacatta Gold polished mosaic marble tiles. Newport Brass Satin Bronze plumbing fixtures.
General contracting by Martin Bros. Contracting, Inc.; Architecture by Helman Sechrist Architecture; Home Design by Maple & White Design; Photography by Marie Kinney Photography.
Images are the property of Martin Bros. Contracting, Inc. and may not be used without written permission.
— with Marie 'Martin' Kinney, Halsey Tile, MLW Stone and Newport Brass.
 Helen Jancik Unlimited

Example of a large transitional master beige floor corner shower design in Atlanta with shaker cabinets, white cabinets, beige walls, an undermount sink, granite countertops, a hinged shower door and an undermount tub
 Plain & Posh
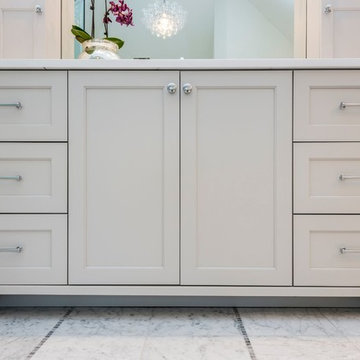
Example of a large transitional master white tile and stone slab marble floor bathroom design in Chicago with recessed-panel cabinets, white cabinets, white walls, an undermount sink and solid surface countertops

Sponsored
Columbus, OH

Structural Remodeling
Franklin County's Heavy Timber Specialists | Best of Houzz 2020!

 Rudloff Custom Builders
These West Chester, PA, homeowners were looking something new in their master bathroom and his and her's walk in closets. The original space was too segmented and enclosed. So we re-configured and renovated the two water closets, main bathroom area, and two walk in closets. The new spaces are bright, open, and contemporary, featuring Calcutta marble, a soaking tub alcove with built-in shelves and custom millwork,a large marble shower with body jets and multiple shower heads, and custom cabinetry and shelving, and a make up desk in the walk in closets.
RUDLOFF Custom Builders has won Best of Houzz for Customer Service in 2014, 2015 2016 and 2017. We also were voted Best of Design in 2016, 2017 and 2018, which only 2% of professionals receive. Rudloff Custom Builders has been featured on Houzz in their Kitchen of the Week, What to Know About Using Reclaimed Wood in the Kitchen as well as included in their Bathroom WorkBook article. We are a full service, certified remodeling company that covers all of the Philadelphia suburban area. This business, like most others, developed from a friendship of young entrepreneurs who wanted to make a difference in their clients’ lives, one household at a time. This relationship between partners is much more than a friendship. Edward and Stephen Rudloff are brothers who have renovated and built custom homes together paying close attention to detail. They are carpenters by trade and understand concept and execution. RUDLOFF CUSTOM BUILDERS will provide services for you with the highest level of professionalism, quality, detail, punctuality and craftsmanship, every step of the way along our journey together.
Specializing in residential construction allows us to connect with our clients early on in the design phase to ensure that every detail is captured as you imagined. One stop shopping is essentially what you will receive with RUDLOFF CUSTOM BUILDERS from design of your project to the construction of your dreams, executed by on-site project managers and skilled craftsmen. Our concept, envision our client’s ideas and make them a reality. Our mission; CREATING LIFETIME RELATIONSHIPS BUILT ON TRUST AND INTEGRITY.
Photo Credit: JMB Photoworks


 AHD&Co

Small minimalist kids' black tile and ceramic tile marble floor and white floor alcove shower photo in New York with a two-piece toilet, black walls, a pedestal sink and a hinged shower door
16