
Search results for "Body make up" in Home Design Ideas
 Lauren Allyn Interiors

Master Bath Makeup Vanity
Inspiration for a large transitional master white tile marble floor and white floor bathroom remodel in Austin with shaker cabinets, white cabinets, a two-piece toilet, white walls, an undermount sink, a hinged shower door, white countertops and a built-in vanity
Inspiration for a large transitional master white tile marble floor and white floor bathroom remodel in Austin with shaker cabinets, white cabinets, a two-piece toilet, white walls, an undermount sink, a hinged shower door, white countertops and a built-in vanity

 Vallone Design

Inspiration for a timeless white tile freestanding bathtub remodel in Phoenix with recessed-panel cabinets and white cabinets
Find the right local pro for your project


 Contemporary Home Construction, LLC
Nestled in the charming city of Powell, Ohio, the "Serenity Flow" project transforms a conventional master bathroom into a luxurious retreat, featuring an advanced body spray shower system. This renovation focuses on creating a spa-like atmosphere, where functionality meets relaxation, crafting an escape within the comfort of home. Designed for homeowners seeking a sanctuary to unwind, this master bath offers the ultimate showering experience, combining modern technology with timeless aesthetics.
Design Highlights:
Body Spray Shower System: At the heart of the renovation is a state-of-the-art body spray shower system, designed to envelop the body in a comforting embrace of water. Adjustable body jets, combined with a rain shower head, deliver a fully immersive experience, customizable to each user’s preference for intensity and temperature.
Elegant Aesthetics: The shower area is encased in frameless glass, accentuating the open, airy feel of the space. The walls and floors are adorned with premium marble tiles, creating a seamless look that elevates the overall design. Brushed nickel fixtures add a touch of sophistication, perfectly complementing the neutral color palette.
Integrated Lighting: Soft, recessed LED lighting is strategically placed to enhance the serene atmosphere. Dimmable controls allow for adjustable lighting levels, ensuring the space can be tailored to various moods and times of the day.
Functional Elegance: The master bath also features a double vanity with ample storage, a freestanding soaking tub, and a private toilet area. Each element is carefully selected to maintain the balance between beauty and practicality, ensuring the space is both inviting and efficient.
Project Execution:
The transformation of the Powell, Ohio master bath into the "Serenity Flow" oasis was executed with meticulous attention to detail. From the initial design phase to the final touches, every aspect was crafted to achieve a harmonious blend of luxury and comfort. The body spray shower system, serving as the centerpiece, required precise installation and integration with the bathroom's existing plumbing framework, showcasing the skill and expertise of our team.
The Outcome:
"Serenity Flow" emerges as a beacon of relaxation and rejuvenation. This master bath renovation in Powell, Ohio, redefines the concept of a private retreat, offering homeowners an exclusive spa experience every day. The combination of the advanced body spray shower system with the elegant design elements ensures this master bath is not just a functional space but a haven of tranquility.
Reflections:
This project illustrates the transformative power of thoughtful design and innovative technology in creating spaces that nurture the body and soul. The "Serenity Flow" master bath in Powell, Ohio, stands as a testament to our commitment to delivering bespoke living experiences, where every detail contributes to the well-being and comfort of the homeowners.
 Contemporary Home Construction, LLC
Nestled in the charming city of Powell, Ohio, the "Serenity Flow" project transforms a conventional master bathroom into a luxurious retreat, featuring an advanced body spray shower system. This renovation focuses on creating a spa-like atmosphere, where functionality meets relaxation, crafting an escape within the comfort of home. Designed for homeowners seeking a sanctuary to unwind, this master bath offers the ultimate showering experience, combining modern technology with timeless aesthetics.
Design Highlights:
Body Spray Shower System: At the heart of the renovation is a state-of-the-art body spray shower system, designed to envelop the body in a comforting embrace of water. Adjustable body jets, combined with a rain shower head, deliver a fully immersive experience, customizable to each user’s preference for intensity and temperature.
Elegant Aesthetics: The shower area is encased in frameless glass, accentuating the open, airy feel of the space. The walls and floors are adorned with premium marble tiles, creating a seamless look that elevates the overall design. Brushed nickel fixtures add a touch of sophistication, perfectly complementing the neutral color palette.
Integrated Lighting: Soft, recessed LED lighting is strategically placed to enhance the serene atmosphere. Dimmable controls allow for adjustable lighting levels, ensuring the space can be tailored to various moods and times of the day.
Functional Elegance: The master bath also features a double vanity with ample storage, a freestanding soaking tub, and a private toilet area. Each element is carefully selected to maintain the balance between beauty and practicality, ensuring the space is both inviting and efficient.
Project Execution:
The transformation of the Powell, Ohio master bath into the "Serenity Flow" oasis was executed with meticulous attention to detail. From the initial design phase to the final touches, every aspect was crafted to achieve a harmonious blend of luxury and comfort. The body spray shower system, serving as the centerpiece, required precise installation and integration with the bathroom's existing plumbing framework, showcasing the skill and expertise of our team.
The Outcome:
"Serenity Flow" emerges as a beacon of relaxation and rejuvenation. This master bath renovation in Powell, Ohio, redefines the concept of a private retreat, offering homeowners an exclusive spa experience every day. The combination of the advanced body spray shower system with the elegant design elements ensures this master bath is not just a functional space but a haven of tranquility.
Reflections:
This project illustrates the transformative power of thoughtful design and innovative technology in creating spaces that nurture the body and soul. The "Serenity Flow" master bath in Powell, Ohio, stands as a testament to our commitment to delivering bespoke living experiences, where every detail contributes to the well-being and comfort of the homeowners.
 KraftMaster Renovations

Double Vanity with Makeup Station, mixed metal hardware, lighting and mirrors and open shower
Mid-sized country master white tile and porcelain tile porcelain tile and double-sink bathroom photo in New York with recessed-panel cabinets, medium tone wood cabinets, a one-piece toilet, beige walls, an undermount sink, quartz countertops, white countertops, a niche and a built-in vanity
Mid-sized country master white tile and porcelain tile porcelain tile and double-sink bathroom photo in New York with recessed-panel cabinets, medium tone wood cabinets, a one-piece toilet, beige walls, an undermount sink, quartz countertops, white countertops, a niche and a built-in vanity

Sponsored
Columbus, OH
Free consultation for landscape design!

Peabody Landscape Group
Franklin County's Reliable Landscape Design & Contracting
 KraftMaster Renovations

Linen cabinet storage sits at the other end of the vanity and the original stain glass window allows beautiful colorful light to come through.
Inspiration for a small timeless master white tile and marble tile marble floor, white floor and single-sink alcove shower remodel in New York with shaker cabinets, black cabinets, a two-piece toilet, yellow walls, an undermount sink, quartz countertops, a hinged shower door, white countertops, a niche and a built-in vanity
Inspiration for a small timeless master white tile and marble tile marble floor, white floor and single-sink alcove shower remodel in New York with shaker cabinets, black cabinets, a two-piece toilet, yellow walls, an undermount sink, quartz countertops, a hinged shower door, white countertops, a niche and a built-in vanity
 Toby Zack Designs
Dan Forer

Example of a large trendy master gray tile and limestone tile limestone floor and gray floor bathroom design in Miami with an undermount sink, flat-panel cabinets, white cabinets, gray walls, quartz countertops and a hinged shower door
Example of a large trendy master gray tile and limestone tile limestone floor and gray floor bathroom design in Miami with an undermount sink, flat-panel cabinets, white cabinets, gray walls, quartz countertops and a hinged shower door

 Irons Brothers Construction Inc
Vivid Interiors
It all began with an aqua Terrazo tile as the inspiration for -our client's master bathroom transformation. A master suite built for an Edmonds Queen, with walk-in closet, master bathroom, and 2 vanity areas were included. The project also included updates to her powder room and laundry room- which was relocated to the lower level. This allowed us to reframe her master suite area and create a larger, more dramatic, and very functional master bath.
Angled walls made space-planning and reframing a challenging puzzle to solve and we not only had to measure the interior, but the exterior angles as well since we were removing walls. Luckily, the large “wet room” concept met the client’s needs and overcame this obstacle. The new space features a stand-alone tub open showering area, as well as sink vanity, and seated makeup area. Additionally, storage needs were addressed with a wall of cabinetry installed adjacent to the new walk-in closet. A serene color palette and a variety of textures gives this bathroom a spa-like vibe and the aqua highlights repeated in glass accent tiles.
Our client enjoys her choice of a walk-in shower or soaking tub with bubbles in the modernized space. Storage was desperately needed, as you can see from the before photos, so the en-suite closet was designed in a linear wall configuration. The original Terrazo tile was used as the vertical accent in the corner of the shower and on the top of the rounded shower bench. Our client held onto her inspiration tile for years while she saved to create a budget worthy of this project and its amenities. Budget is always a consideration, and here our client chose to spoil herself.
Some unique design features include:
• The angled end of the makeup vanity with shelves for toiletries within easy reach of the tub and hidden view.
• The makeup vanity side lighting, seated counter and a convenient laundry chute
• The free-standing tub is perfectly positioned to create a direct sight-line through the master bedroom to the Puget Sound views beyond.
• Wall-mount waterfall filler and controls at the tub eliminate a bulky floor mount faucet.
• An angled countertop and glass shelving add interest between the sink vanity and closet cabinetry.
• The toilet is tucked out of sight just past the first tall cabinet.
• A glass partition blocks overspray from the shower.
She now enjoys a spa like retreat every day!
 Erotas Custom Building
Master Bath Make-up Vanity
Inspiration for a timeless bathroom remodel in Minneapolis with beaded inset cabinets, white cabinets and multicolored walls
Inspiration for a timeless bathroom remodel in Minneapolis with beaded inset cabinets, white cabinets and multicolored walls



 Ryan Street Architects
Ryann Ford
Example of a tuscan white tile corner shower design in Austin with an undermount sink, medium tone wood cabinets and white walls
Example of a tuscan white tile corner shower design in Austin with an undermount sink, medium tone wood cabinets and white walls

Sponsored
Columbus, OH

Structural Remodeling
Franklin County's Heavy Timber Specialists | Best of Houzz 2020!
 Orren Pickell Building Group
**Project Overview**

This new custom home reflects the owners' personalities in every detail throughout the space. The style is traditional with a twist, as more modern updates bring a freshness to the aesthetic. In the light-filled master bath, this unique look and feel is on full display.
**What Makes This Project Unique?**
As with other built-in pieces throughout the home, a floating vanity and makeup area have a furniture quality that imparts warmth to the bath. The owners' favorite color, blue, creates a backdrop for simple, white painted cabinetry and an expansive mirror that reflects as much light as possible. Above the mirror, transom windows let light flow into the space while maintaining privacy. Floating shelves are a beautiful solution for linen storage, while an additional niche cabinet holds additional toiletries and other items.
**Design Challenges**
Though the vanity is on a long wall, the seated makeup area in the center limits storage. In addition, the transom window limits what can be done above the counter. We were able creatively add apothecary drawers above the makeup desk to give the client more storage for small cosmetics, as well as a lap drawer. In order to create additional space for linen storage, we created a niche with a cabinet and floating shelves for rolled towels and baskets.
Photo by MIke Kaskel

 Boyce Design + Build
This stunning master bath remodel is a place of peace and solitude from the soft muted hues of white, gray and blue to the luxurious deep soaking tub and shower area with a combination of multiple shower heads and body jets. The frameless glass shower enclosure furthers the open feel of the room, and showcases the shower’s glittering mosaic marble and polished nickel fixtures.

 J Kennedy Design
Photography by Wing Wong/MemoriesTTL
Example of a large classic master white tile and marble tile gray floor bathroom design in New York with an undermount sink, recessed-panel cabinets, white cabinets, beige walls, marble countertops and a hinged shower door
Example of a large classic master white tile and marble tile gray floor bathroom design in New York with an undermount sink, recessed-panel cabinets, white cabinets, beige walls, marble countertops and a hinged shower door

 Wolfe Rizor Interiors
Michael Lowry Photography
Inspiration for a transitional master gray tile and stone tile travertine floor bathroom remodel in Orlando with an undermount sink, white walls, white cabinets and quartz countertops
Inspiration for a transitional master gray tile and stone tile travertine floor bathroom remodel in Orlando with an undermount sink, white walls, white cabinets and quartz countertops
Sponsored
Columbus, OH
Free consultation for landscape design!
Peabody Landscape Group
Franklin County's Reliable Landscape Design & Contracting
 The Guy Corporation
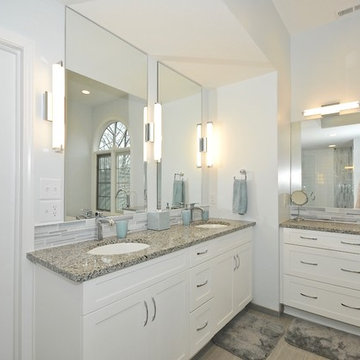
Granite seat top and niche shelves: Azul Platino
Shower Door Handle: 8” Crescent CSH8x8CH, polished chrome
Shower Wall tile: Emser Vogue White Ceramic tile, plain/smooth, gloss finish
Shower Deco stripe tile: Strata Glass Mosaic, Platinum color
Shower mosaic and wall tile grout/caulk: #381 Bright White CBP Prism
Shower Edging: Schluter Jolly, 3/8” bright white
Shower Floor tile: Happy Floors, line Interior, color Dust
Shower Floor tile grout / caulk: 27 Silver by Mapei Ultracolor
Bathroom Floor Tile: Olimpia color Clay, color body porcelain
Bathroom Floor Tile Grout / Caulk: 27 Silver Prism by Mapei
Shower trim and valve: Delta DT17T261H2O Compel shower faucet trim, chrome finish, with Delta DR10000UNBX valve
Robe hooks: Moen CSIYB5103CH Voss
Countertops: Azul Platino granite
Bathroom Floor Tile: Olimpia color Clay, color body porcelain
Bathroom Floor Tile Grout / Caulk: 27 Silver Prism by Mapei
Cabinets: Executive brand, Park Ave. door style (2-1/4” cope and stick door style with a Shaker outside edge), 5-pc drawer front, bright white painted maple, soft-close doors and drawers
Cabinet hardware: Jeffrey Alexander #847-96PC, chrome finish pulls
Vanity lights: George Kovacs KP5044077L “Tube” 1 bulb LED wall sconce, Etched opal glass shade, polished chrome finish
Vanity faucets: Fortis F8921100PC San Marco faucets, 1.5gpm, one-hole installation, polished chrome finish
Vanity sinks: Kohler K2881-0 Verticyl undermount sinks, white finish
Vanity Mirrors: Custom, with polished chrome mounting clips
Towel Ring: Moen CSIYB5186CH Voss
Bathtub and drain: Barclay SP-BATSN66FWH Lucinda bathtub, white, with B5599LTCP tub drain
Tub faucet and valve: Pfister PRT61MFC Whirlpool freestanding faucet trim, polished chrome finish, with P0X6250R valve
Toilet Paper Holder: Moen CSIYB5108CH Voss
 User
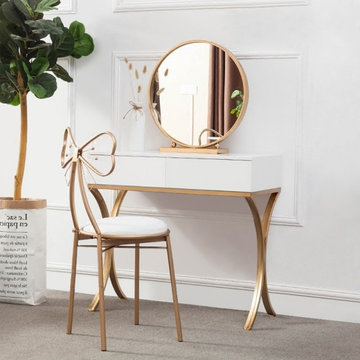
UserLet you start your morning routine in sophisticated style with this chic and charming makeup vanity set. Spacious round mirror and chic table make preparation fun and easy, while the matching chair complements with a faux leather cushioned seat for comfort seating experience. Complete with two handleless drawers, this makeup vanity set helps organization convenient and keep items handy. Finished in stunning gold, it adds a hint of aesthetics to your bedroom. Bring this chic and sleek vanity set for your home.
- Table Material: Wood(top), Metal(base)
- Seat Material: Metal, Faux Leather
- Finish/Color: Gold, White
- Makeup Table Size: Small
- Table Dimensions of Small: 31.5"L x 17.7"W x 29.5"H (800mmL x 450mmW x 750mmH)
- Chair Dimensions: 15.4"W x 32.3"H (390mmW x 820mmH)
- Seating Height: 17.7" / 450mm
- Mirror Diameter: 19.7" / 500mm(Small)
- Seat Included: 1 Chair Included
- Number of Drawers: 2
- Mirror Included: Yes
- Mirror Type: Standing Mirror
- Assembly Required: Yes
- Size and height of the makeup table and mirror, and metal finish can be customized. Please contact us if you need.
Buy Online Pick Up in Warehouse:
Available at Ontario, CA and Edison, NJ. Please contact our customer service to get the discounted pickup quotes, place the order and schedule pickup.
 Ann Lowengart Interiors

Marble slabs on both the floor and shower walls take this sumptuous all-white bathroom to the next level. The existing peek-a-boo window frames the San Francisco bay view. The custom built-in cabinetry with a pretty vanity and ample mirrors allow for perfect makeup application. The bespoke fixtures complete the look.
17