
Search results for "Body shape" in Home Design Ideas

 Allen Construction
Architect: Thompson Naylor; Landscape: everGREEN Landscape Architects; Photography: Jim Bartsch Photography
1960s one-story gable roof photo in Santa Barbara
1960s one-story gable roof photo in Santa Barbara

 Cavan Hadley Photography
Cavan Hadley
Inspiration for a large mediterranean beige split-level stucco exterior home remodel in Santa Barbara
Inspiration for a large mediterranean beige split-level stucco exterior home remodel in Santa Barbara

 CJ Gershon Photography
Example of a farmhouse white one-story house exterior design in Phoenix with a hip roof and a shingle roof
Find the right local pro for your project
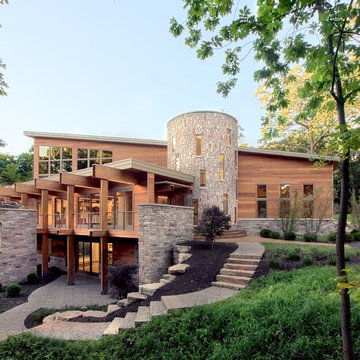
 Jana Dahl Design
Norman Sizemore
Trendy two-story wood exterior home photo in Milwaukee with a shed roof
Trendy two-story wood exterior home photo in Milwaukee with a shed roof

 Ackerbloom Vela Interiors
Front view of Exterior painted in Historic Color Palette with SW Colonial Revival Gray on the body, SW Pure White on the trim, and SW Colonial Yellow on the front door. The landscaping was also refreshed with a low profile tiered, design.

 JLF & Associates, Inc.
Inspiration for a farmhouse dark wood floor and brown floor living room remodel with gray walls

 SMPL Design Studio
Example of a large trendy gray two-story brick house exterior design in Toronto with a hip roof and a shingle roof




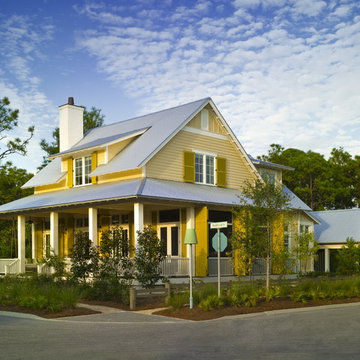


 Risinger Homes
Exposed framing is possible because all the insulation is on the outside of the house. This concept is called "Perfect Wall" and was originally designed by Building Science Corporation's founder Joe Lstiburek. See our YouTube channel for more info and construction videos on Perfect Wall. YouTube.com/MattRisinger
Casey Dunn
 Round Top Home Builders

Example of a mid-sized cottage white two-story vinyl gable roof design in Austin with a metal roof
 Rachel Belden Interior Design LLC
Roy Weinstein and Ken Kast of Roy Weinstein Photographer
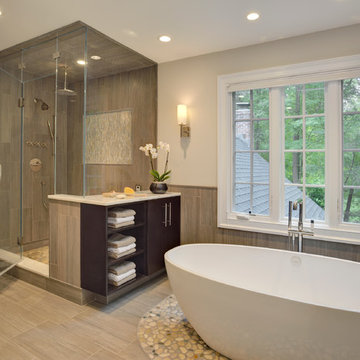
Inspiration for a large contemporary master gray tile and porcelain tile porcelain tile and beige floor freestanding bathtub remodel in New York with flat-panel cabinets, dark wood cabinets, marble countertops, a one-piece toilet, an undermount sink, gray walls and a hinged shower door
Inspiration for a large contemporary master gray tile and porcelain tile porcelain tile and beige floor freestanding bathtub remodel in New York with flat-panel cabinets, dark wood cabinets, marble countertops, a one-piece toilet, an undermount sink, gray walls and a hinged shower door


Sponsored
Fredericksburg, OH

High Point Cabinets
Columbus' Experienced Custom Cabinet Builder | 4x Best of Houzz Winner
 Michael Hurst Custom Builder
Reflections Photography
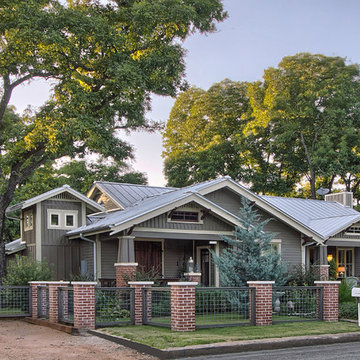
Example of a mid-sized arts and crafts brown one-story concrete fiberboard gable roof design in Austin with a metal roof
Example of a mid-sized arts and crafts brown one-story concrete fiberboard gable roof design in Austin with a metal roof

 Bigane Construction Company
Mike Schwartz

Inspiration for a large contemporary master brown tile brown floor freestanding bathtub remodel in Chicago with a trough sink, flat-panel cabinets, dark wood cabinets, white walls and white countertops
Inspiration for a large contemporary master brown tile brown floor freestanding bathtub remodel in Chicago with a trough sink, flat-panel cabinets, dark wood cabinets, white walls and white countertops
 Studio Miel
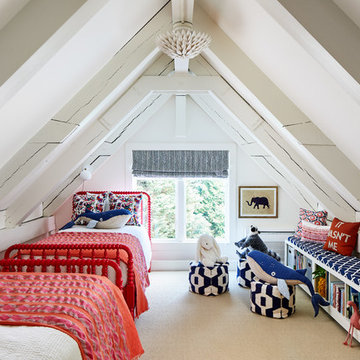
Kids' room - coastal carpeted and beige floor kids' room idea in DC Metro with white walls


 HOBBS INC

Architect: Amanda Martocchio Architecture & Design
Photography: Michael Moran
Project Year:2016
This LEED-certified project was a substantial rebuild of a 1960's home, preserving the original foundation to the extent possible, with a small amount of new area, a reconfigured floor plan, and newly envisioned massing. The design is simple and modern, with floor to ceiling glazing along the rear, connecting the interior living spaces to the landscape. The design process was informed by building science best practices, including solar orientation, triple glazing, rain-screen exterior cladding, and a thermal envelope that far exceeds code requirements.
 Prodigy Homes Inc.

Mid-sized transitional gray one-story stucco house exterior photo in Seattle with a hip roof and a shingle roof
16