
Search results for "Body shape" in Home Design Ideas

 Halcyon Interiors Co.
Making the Most of a Small Footprint
We maximized the room’s small footprint by designing a custom built-in bed, nightstands, and desk. We then added visual interest and sound dampening with the acoustic slat walls. The end result is a guest suite as beautiful and luxurious as the finest hotels.
SCOPE OF SERVICES
Interior Architecture & Design, Project Management, Custom Millwork and Built-In Design and Elevation DrawingsSpace Planning, Furniture, Lighting, Window Treatments, Textiles, and Decor Sourcing and Procurement, Art Curation, and final Styling to deliver a fully realized space.

 Joni Spear Interior Design
The functionality of this spacious kitchen is a far cry from its humble beginnings as a lackluster 9 x 12 foot stretch. The exterior wall was blown out to allow for a 10 ft addition. The daring slab of Calacatta Vagli marble with intrepid British racing green veining was the inspiration for the expansion. Spanish Revival pendants reclaimed from a local restaurant, long forgotten, are a pinnacle feature over the island. Reclaimed wood drawers, juxtaposed with custom glass cupboards add gobs of storage. Cabinets are painted the same luxe green hue and the warmth of butcher block counters create a hard working bar area begging for character-worn use. The perimeter of the kitchen features soapstone counters and that nicely balance the whisper of mushroom-colored custom cabinets. Hand-made 4x4 zellige tiles, hung in a running bond pattern, pay sweet homage to the 1950’s era of the home. A large window flanked by antique brass sconces adds bonus natural light over the sink. Textural, centuries-old barn wood surrounding the range hood adds a cozy surprise element. Matte white appliances with brushed bronze and copper hardware tie in the mixed metals throughout the kitchen helping meld the overall dramatic design.
 Noble Classic Homes
Ariana with ANM Photograhy
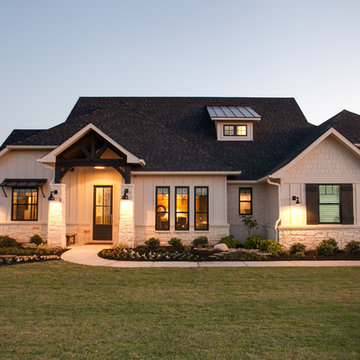
Inspiration for a large craftsman beige one-story mixed siding house exterior remodel in Dallas with a clipped gable roof and a shingle roof
Inspiration for a large craftsman beige one-story mixed siding house exterior remodel in Dallas with a clipped gable roof and a shingle roof
Find the right local pro for your project
 Petrucci Homes

Wet bar - large country single-wall medium tone wood floor and brown floor wet bar idea in Detroit with an undermount sink, shaker cabinets, black cabinets, multicolored backsplash and white countertops

 Affinity Builders LLC
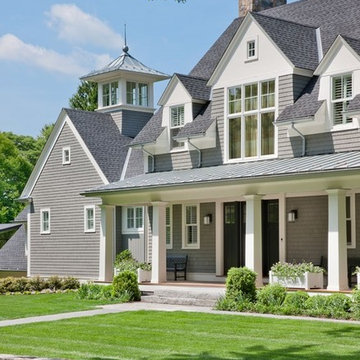
Large craftsman gray two-story wood gable roof idea in Boston with a shingle roof



 Walker Woodworking

This large, custom kitchen has multiple built-ins and a large, cerused oak island. There is tons of storage and this kitchen was designed to be functional for a busy family that loves to entertain guests.



 Mosier Luxury Homes

Example of a large mid-century modern beige one-story mixed siding and board and batten flat roof design in Austin with a metal roof and a black roof
 Premier Outdoor
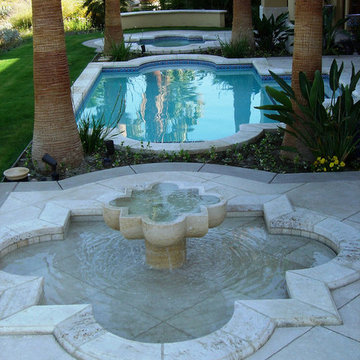
These three bodies of water sit symmetrical to one another. The first is a Travertine fountain with the sharp and circular lines. The center body of water has central steps. The spa sits in the far end with a mirror shape of fountain.
 Bickford And Company
Built by Ashner Construction
Photography by Bob Greenspan
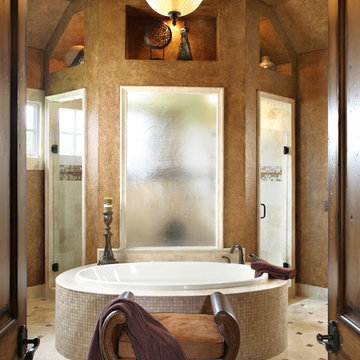
Example of a tuscan drop-in bathtub design in Kansas City with brown walls
Example of a tuscan drop-in bathtub design in Kansas City with brown walls



 Bravas Boca Raton
Fully integrated Signature Estate featuring Creston controls and Crestron panelized lighting, and Crestron motorized shades and draperies, whole-house audio and video, HVAC, voice and video communication atboth both the front door and gate. Modern, warm, and clean-line design, with total custom details and finishes. The front includes a serene and impressive atrium foyer with two-story floor to ceiling glass walls and multi-level fire/water fountains on either side of the grand bronze aluminum pivot entry door. Elegant extra-large 47'' imported white porcelain tile runs seamlessly to the rear exterior pool deck, and a dark stained oak wood is found on the stairway treads and second floor. The great room has an incredible Neolith onyx wall and see-through linear gas fireplace and is appointed perfectly for views of the zero edge pool and waterway. The center spine stainless steel staircase has a smoked glass railing and wood handrail. Master bath features freestanding tub and double steam shower.
 Medford Design-Build

Our talented Interior Designer, Stephanie, worked with the client to choose beautiful new tile and flooring that complimented the existing countertops and the paint colors the client had previously chosen.
The client also took our advice in purchasing a small teak bench for the shower instead of having a built-in bench. This provides more versatility and also contributes to a cleaner, more streamlined look in the wet room.
The functionality of the shower was completed with new stainless-steel fixtures, 3 body sprayers, a matching showerhead, and a hand-held sprayer.
Final photos by www.impressia.net

 Ash Pierce Design, LLC
This spacious Master Bath was once a series of three small rooms. Walls were removed and the layout redesigned to create an open, luxurious bath, with a curbless shower, heated floor, folding shower bench, body spray shower heads as well as a hand-held shower head. Storage for hair-dryer etc. is tucked behind the cabinet doors, along with hidden electrical outlets.
- Sally Painter Photography, Portland, Oregon
 Castle Building & Remodeling
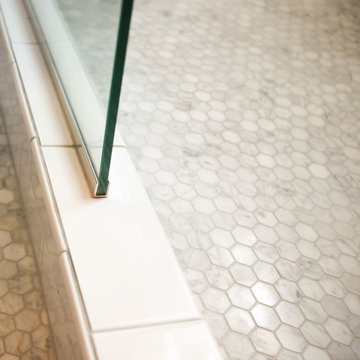
Bathroom remodel. Photo credit to Hannah Lloyd.
Mid-sized elegant 3/4 gray tile, white tile and stone tile mosaic tile floor doorless shower photo in Minneapolis with recessed-panel cabinets, white cabinets, a two-piece toilet, purple walls, a pedestal sink and solid surface countertops
Mid-sized elegant 3/4 gray tile, white tile and stone tile mosaic tile floor doorless shower photo in Minneapolis with recessed-panel cabinets, white cabinets, a two-piece toilet, purple walls, a pedestal sink and solid surface countertops

Sponsored
Fredericksburg, OH

High Point Cabinets
Columbus' Experienced Custom Cabinet Builder | 4x Best of Houzz Winner

 Harbourside Custom Homes
Giovanni Photography
Example of an island style white one-story exterior home design in Miami with a hip roof
Example of an island style white one-story exterior home design in Miami with a hip roof
 Affiniti Architects
Sargent Photography
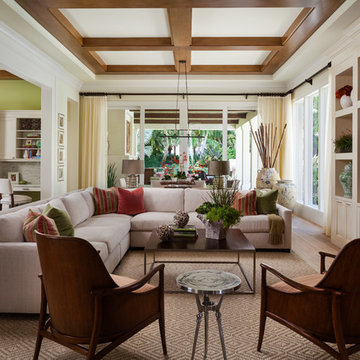
Living room - transitional formal and open concept living room idea in Miami with a wall-mounted tv
Living room - transitional formal and open concept living room idea in Miami with a wall-mounted tv
 Glen Deisler

Staircase - mid-sized mediterranean tile staircase idea in Santa Barbara with tile risers
15