
Search results for "Body shape" in Home Design Ideas

Inspiration for a mid-sized transitional backyard concrete paver and rectangular lap pool remodel in Dallas
 DreamMaker Bath & Kitchen
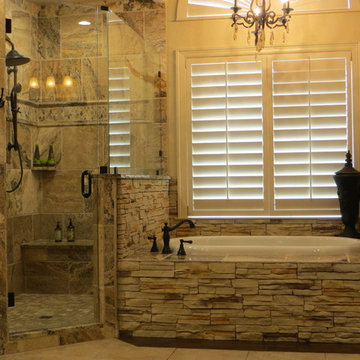
Stunning effects are achieved with the natural color variations in the travertine tile and the texture differences in the smooth and split-faced stone.
 La Casa Builders Inc.
Dino Tonn Photography

Inspiration for a mid-sized mediterranean beige one-story mixed siding gable roof remodel in Phoenix
Inspiration for a mid-sized mediterranean beige one-story mixed siding gable roof remodel in Phoenix
Find the right local pro for your project

 Aquatica Plumbing Group
The Lullaby Nano is Aquatica’s take on creating a small deep bathtub that is ideal for a small and space conscious designed bathroom, yet still modern. Smaller than the original and the Lullaby Mini, this Lullaby Nano is the smallest version in our Lullaby series at only 51” inches. This model is a chic but small soaking tub that still has an extra deep interior, ideal for a full-body soak, and its ergonomic design is made to provide ultimate comfort. The solid matte surface of the Lullaby’s AquateX™ material is warm and velvety to the touch. Furthermore, this solid surface bathtub boasts excellent heat retention and durability as well as a chrome-plated drain. If you’re short on space but still want a small deep tub, then this Lullaby Nano is the ideal fit.
 Anthony Wilder Design/Build, Inc.
Morgan Howarth

Large coastal beige three-story wood exterior home idea in DC Metro with a gambrel roof
Large coastal beige three-story wood exterior home idea in DC Metro with a gambrel roof
 Point One Architects
jim fiora studio

Inspiration for a small victorian gray two-story wood exterior home remodel in New York with a gambrel roof
Inspiration for a small victorian gray two-story wood exterior home remodel in New York with a gambrel roof



 Kelly-Moore Paints


Large ornate beige three-story wood house exterior photo in San Francisco with a hip roof and a shingle roof

 Craftsman Design and Renovation

Craftsman style house opens up for better connection and more contemporary living. Removing a wall between the kitchen and dinning room and reconfiguring the stair layout allowed for more usable space and better circulation through the home. The double dormer addition upstairs allowed for a true Master Suite, complete with steam shower!
Photo: Pete Eckert

 Villa Verona Design
Exterior
www.press1photos.com

Mid-sized rustic green two-story mixed siding exterior home idea with a hip roof
Mid-sized rustic green two-story mixed siding exterior home idea with a hip roof
 Integrity Home Builders

Example of a mid-sized transitional gray two-story mixed siding exterior home design with a hip roof

Sponsored
Fredericksburg, OH

High Point Cabinets
Columbus' Experienced Custom Cabinet Builder | 4x Best of Houzz Winner
 Integrity Home Builders
Example of a mid-sized transitional gray two-story mixed siding exterior home design with a hip roof

 Schultz Miller
Photo: Benjamin Benschneider
Example of a beach style orange floor home gym design in Seattle
Example of a beach style orange floor home gym design in Seattle
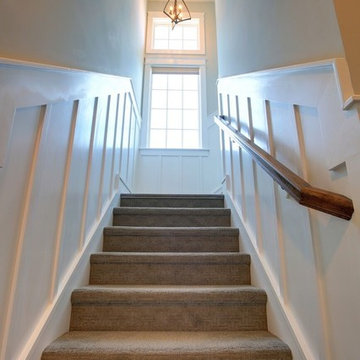
 SAGA Realty & Construction
Example of a mid-sized beach style carpeted l-shaped wood railing staircase design with carpeted risers

 Jamestown Estate Homes
Example of a transitional beige two-story stucco house exterior design in Houston

Sponsored
Columbus, OH

Hope Restoration & General Contracting
Columbus Design-Build, Kitchen & Bath Remodeling, Historic Renovations

 AFT Construction
Open Kitchen with large island. Two-tone cabinetry with decorative end panels. White quartz counters with stainless steel hood and brass pendant light fixtures.
 Mack Colt Homes, Inc.


Transitional gray two-story mixed siding gable roof photo in Kansas City with a shingle roof


20