
Search results for "Body shape" in Home Design Ideas

 Morrison Interiors
Photos by: Rod Foster
Mid-sized beach style galley light wood floor and beige floor eat-in kitchen photo in Orange County with a farmhouse sink, glass-front cabinets, soapstone countertops, white backsplash, mosaic tile backsplash, stainless steel appliances, an island and gray cabinets
Mid-sized beach style galley light wood floor and beige floor eat-in kitchen photo in Orange County with a farmhouse sink, glass-front cabinets, soapstone countertops, white backsplash, mosaic tile backsplash, stainless steel appliances, an island and gray cabinets
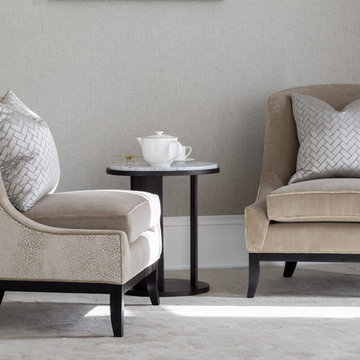
 SM London
Featuring a sophisticated curved shape that enfolds the body perfectly, George’s supreme levels of comfort are elevated by the various layers of padding of the back and the foam-wrapped feather and down seat.
This stylish occasional chair has elegant piping detail and sits on a sophisticated show-wood plinth and elegantly curved legs.

 Mary Rossi Designs
Example of a mid-sized beach style brown two-story wood gable roof design in Phoenix with a shingle roof
Find the right local pro for your project
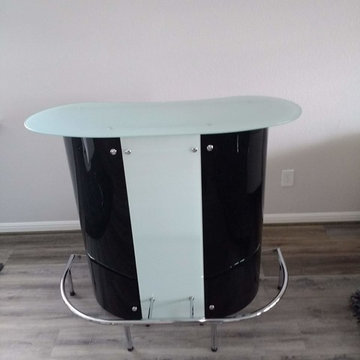
 K&D Home and Design
Contemporary unique kidney-shaped body bar table in a black and white acrylic.
The bar features plentiful storage, a stemware rack, and a wrap around chrome foot rest. Frosted tempered glass on counter surface.
Width: 47.25 x Depth: 22 x Height: 43.25
 Omega Builders LLC
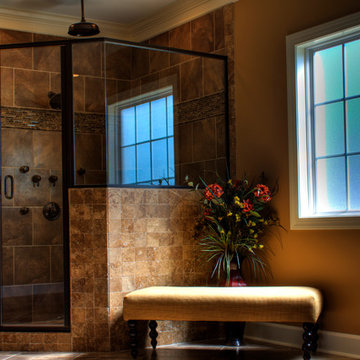
Glass shower with rain head and body sprays.
Inspiration for a huge timeless master brown tile and porcelain tile porcelain tile drop-in bathtub remodel with raised-panel cabinets, dark wood cabinets, granite countertops, a two-piece toilet, an undermount sink and brown walls
Inspiration for a huge timeless master brown tile and porcelain tile porcelain tile drop-in bathtub remodel with raised-panel cabinets, dark wood cabinets, granite countertops, a two-piece toilet, an undermount sink and brown walls

 Bassett Furniture
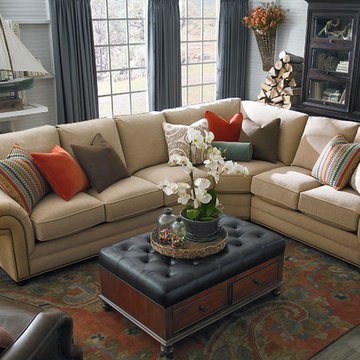
Dimensions vary based on arm style selected.
Design your own sofa, sectional or chair by specifying a frame size; arm, base, cushion and back styles; and one of many fabrics. Then we custom-create the seat for you and have it ready for delivery in just 30 days. The body shown here is large.


 Visbeen Architects
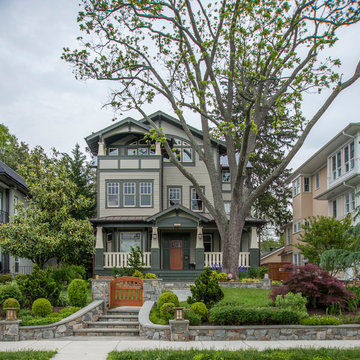
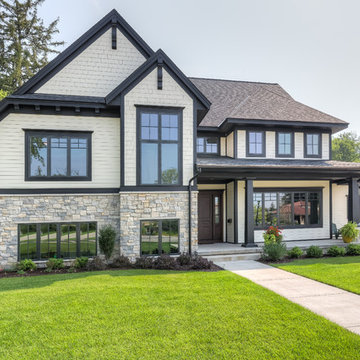
Graced with an abundance of windows, Alexandria’s modern meets traditional exterior boasts stylish stone accents, interesting rooflines and a pillared and welcoming porch. You’ll never lack for style or sunshine in this inspired transitional design perfect for a growing family. The timeless design merges a variety of classic architectural influences and fits perfectly into any neighborhood. A farmhouse feel can be seen in the exterior’s peaked roof, while the shingled accents reference the ever-popular Craftsman style. Inside, an abundance of windows flood the open-plan interior with light. Beyond the custom front door with its eye-catching sidelights is 2,350 square feet of living space on the first level, with a central foyer leading to a large kitchen and walk-in pantry, adjacent 14 by 16-foot hearth room and spacious living room with a natural fireplace. Also featured is a dining area and convenient home management center perfect for keeping your family life organized on the floor plan’s right side and a private study on the left, which lead to two patios, one covered and one open-air. Private spaces are concentrated on the 1,800-square-foot second level, where a large master suite invites relaxation and rest and includes built-ins, a master bath with double vanity and two walk-in closets. Also upstairs is a loft, laundry and two additional family bedrooms as well as 400 square foot of attic storage. The approximately 1,500-square-foot lower level features a 15 by 24-foot family room, a guest bedroom, billiards and refreshment area, and a 15 by 26-foot home theater perfect for movie nights.
Photographer: Ashley Avila Photography
 Preservation Station
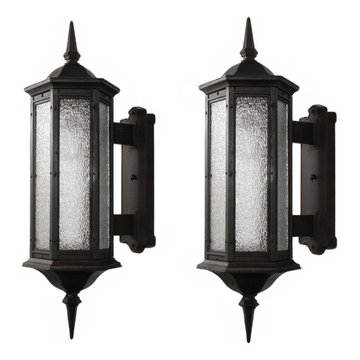
 Pair of large antique Gothic Revival lantern sconces, dating from the early 1900s. These stunning wall lamps feature a tall pinnacle rising from the center of the roof; Below, the polygonal shaped body features six tall removable panels of textured granite glass. A large spear finial extends down from the base of each sconce, while a stylized crest back plate affixes the body to the wall. The sconces have been repaired, as pictured; There are no cracks or breaks to the glass. They have been professionally rewired and come with all the necessary attachments for modern installation. Each sconce measures 12' wide, 37" tall, and project 14-1/2" from the wall.
NSP793
 WETSTYLE
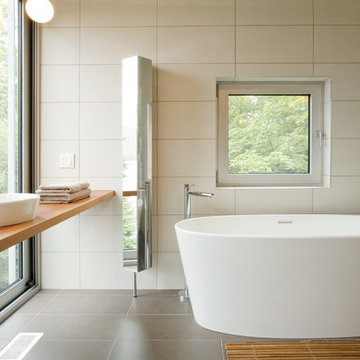
"From the new OVE collection, this bathtub features slender, rounded edges accentuated by shapely, well-defined curves. Stylish and graceful, it nonetheless offers the same sturdy construction characteristic of the products in our CUBE collection. Its ample depth allows one user to completely submerge their body when bathing. Manufactured with WETMAR BiO™, an ultra-resistant composite material, this model comes in a True High Gloss™ or matte white finish and with a built-in overflow and a soft toe touch drain in polished chrome or brushed nickel.
Freestanding bathtub only
Floor or wall plumbing installation"
 Methven
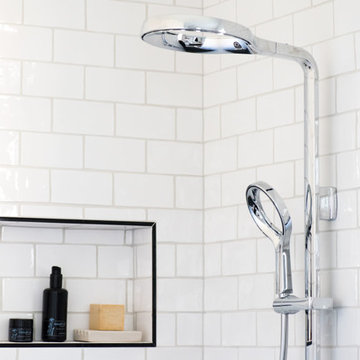
Methven Aio Modern Hi-Tech Design Bathroom Slide Bar Wall Mount Handheld Shower Revolutionary Experience With Aurajet Patented Technology. Creating amazing water experiences is what we do every day at Methven, and have done since 1886. Today, Methven is world renowned for beautifully designed, award winning showers, taps and valves. Over the years we have learned how to harness the power of water to cleanse, calm, refresh and invigorate. And it's this expertise - combined with our passion for design and innovation - that fuels our ongoing mission to create amazing water experiences, just for you.
Aurajet patented technology delivers a full-bodied spray with maximum body contact and all-over warmth. Most advanced, most invigorating shower experience ever, that turns conventional showering on its head. A highly efficient, luxurious showering experience, delivered in a unique halo-shaped showerhead.
The Aio collection is designed and manufactured in New Zealand. This product is covered by a lifetime warranty.
Designer: Hunter & Ivy
Photographer: Anna Robinson
 Visbeen Architects
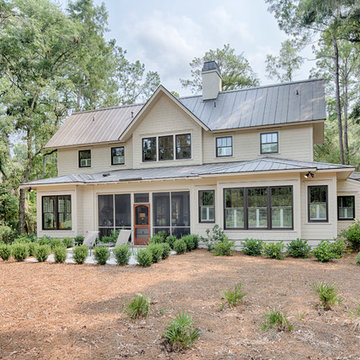
The best of past and present architectural styles combine in this welcoming, farmhouse-inspired design. Clad in low-maintenance siding, the distinctive exterior has plenty of street appeal, with its columned porch, multiple gables, shutters and interesting roof lines. Other exterior highlights included trusses over the garage doors, horizontal lap siding and brick and stone accents. The interior is equally impressive, with an open floor plan that accommodates today’s family and modern lifestyles. An eight-foot covered porch leads into a large foyer and a powder room. Beyond, the spacious first floor includes more than 2,000 square feet, with one side dominated by public spaces that include a large open living room, centrally located kitchen with a large island that seats six and a u-shaped counter plan, formal dining area that seats eight for holidays and special occasions and a convenient laundry and mud room. The left side of the floor plan contains the serene master suite, with an oversized master bath, large walk-in closet and 16 by 18-foot master bedroom that includes a large picture window that lets in maximum light and is perfect for capturing nearby views. Relax with a cup of morning coffee or an evening cocktail on the nearby covered patio, which can be accessed from both the living room and the master bedroom. Upstairs, an additional 900 square feet includes two 11 by 14-foot upper bedrooms with bath and closet and a an approximately 700 square foot guest suite over the garage that includes a relaxing sitting area, galley kitchen and bath, perfect for guests or in-laws.
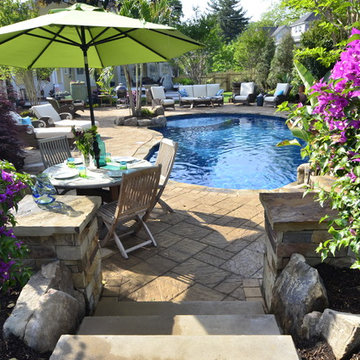
 Stewart Landscape
Stewart landscape from Annapolis designed and used local stone from Western Maryland This integrated spa design is created by a raised spa is located at the perimeter of the swimming pool and appears to be part of the pool’s overall shape.
These types of spas can be built into a side ,corner , or end of the pool, It all depends on the pool shape and utilities. location The two bodies of water are usually separated by a spillway / water fall which can be turned off to keep the cold pool water from seeping into the heated spa..
Photo by Jay stearns


 Spencer's Contracting LLC
JS
Corner shower - mid-sized traditional master gray tile and porcelain tile porcelain tile corner shower idea in New Orleans with an undermount sink, raised-panel cabinets, medium tone wood cabinets, quartz countertops, a two-piece toilet and gray walls
Corner shower - mid-sized traditional master gray tile and porcelain tile porcelain tile corner shower idea in New Orleans with an undermount sink, raised-panel cabinets, medium tone wood cabinets, quartz countertops, a two-piece toilet and gray walls

 Aquatica Plumbing Group
There is nothing else quite like our True Ofuro Duo. This unique, modern take on the traditional Japanese-style bathtub is made for seated soaking of two bathers. So the design incorporates two built-in seats and the depth of the tub has been extended to 27.75” (70.5 cm) to ensure full body immersion for even 6ft (180 cm) plus bathers. The interior ergonomics of this bathtub is all directed to providing effortless comfort and support.
True Ofuro Duo is a very deep and luxurious Japanese style freestanding soaking tub that was designed specifically for a relaxing full body soaking experience.
This traditional ofuro style bathtub with a modern twist is a perfect choice for those who take great pleasure in the benefits of soaking in hot water. Featuring a sculptured built-in headrest, Aquatica's True Ofuro Duo allows you to exfoliate the day's worries with your significant other providing you with deep, aromatic and luxurious comfort.
Soaking in hot water in True Ofuro Duo might sound enjoyable on its own, but at Aquatica, we have the options to enhance your soaking experience with additional equipment and accessories: - add our Tranquility water heating and circulation system, matching floor mat, step cabinet and side table for accessories with towel hanger.
Made of light-weight state of the art DurateX™ glass-carbon composite, True Ofuro Duo provides a luxury of an intimate indoor-outdoor bathing experience for couples.
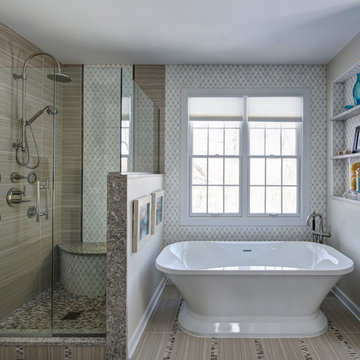
 Insignia Kitchen
This master bathroom got a complete transformation from dark to light and bright! We were able to widen and grow the depth of the shower in order to get a shower bench. Not only is this bathroom so playful with so much visual interest with all different tile shapes and patterns.
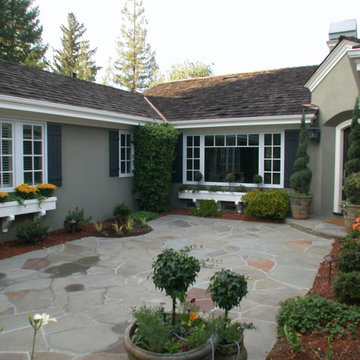
 Heritage Architecture
Inspiration for a mid-sized transitional green one-story stucco gable roof remodel in San Francisco with a shingle roof


 Lindross Remodeling
View of Steam Sower, shower bench and linear drain
Drop-in bathtub - large transitional master white tile and porcelain tile marble floor and white floor drop-in bathtub idea in Tampa with raised-panel cabinets, white cabinets, a one-piece toilet, gray walls, an undermount sink, glass countertops, a hinged shower door and white countertops
Drop-in bathtub - large transitional master white tile and porcelain tile marble floor and white floor drop-in bathtub idea in Tampa with raised-panel cabinets, white cabinets, a one-piece toilet, gray walls, an undermount sink, glass countertops, a hinged shower door and white countertops

 User
UserHuge cottage white two-story stucco house exterior photo in New Orleans with a hip roof and a shingle roof
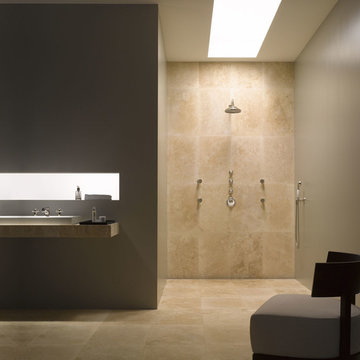
 Studio41 Home Design Showroom
A TOUCH OF FIN DE SIÈCLE. | The classical form of Madison, with its separate hot and cold taps, is reminiscent of historical fittings at the start of the twentieth century. But it is not only those of us who are prone to nostalgia who are excited by the sight of the indulgent, traditional shapes. Madison combines a nostalgic charm with functional elements. The elegant cross-handles, with their white porcelain elements, stylize the classical, historical model. A touch of fin de siècle. | Available at www.shopstudio41.com
36