
Search results for "Body shape" in Home Design Ideas
 Kuhn Riddle Architects
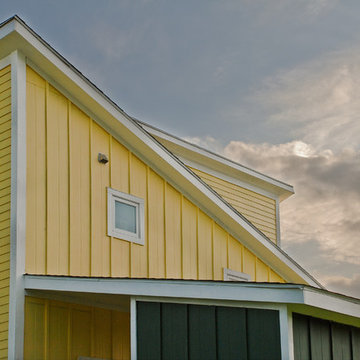
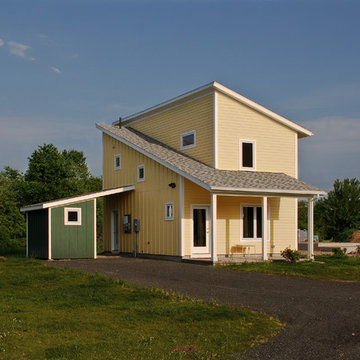
We developed a basic south sloping shed roof shape with PV panels. This structure contains all the primary living spaces and can be either a two or a three bedroom unit. Rooms and the majority of their windows face south to take advantage of natural light and solar gain. The front porch, stairs and service functions are located in a lower shed roof shape that wraps around the main body of the house. Photo Credits: Anita Licis
 Kuhn Riddle Architects
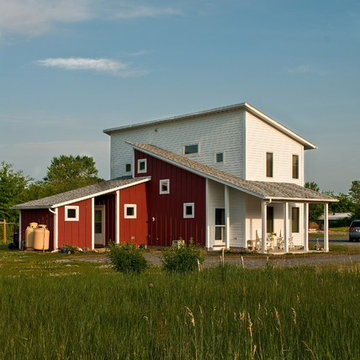
We developed a basic south sloping shed roof shape with PV panels. This structure contains all the primary living spaces and can be either a two or a three bedroom unit. Rooms and the majority of their windows face south to take advantage of natural light and solar gain. The front porch, stairs and service functions are located in a lower shed roof shape that wraps around the main body of the house. Photo Credits: Anita Licis
 Jonathan Miller Architects

Example of an arts and crafts green two-story brick house exterior design with a mixed material roof
Find the right local pro for your project
 Kuhn Riddle Architects
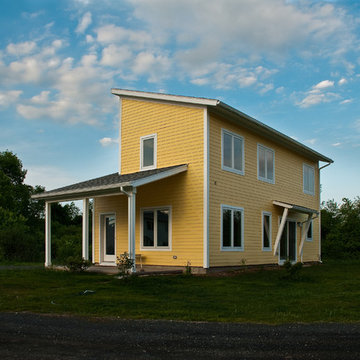
We developed a basic south sloping shed roof shape with PV panels. This structure contains all the primary living spaces and can be either a two or a three bedroom unit. Rooms and the majority of their windows face south to take advantage of natural light and solar gain. The front porch, stairs and service functions are located in a lower shed roof shape that wraps around the main body of the house. Photo Credits: Anita Licis
 Lake Flato Architects
© Casey Dunn
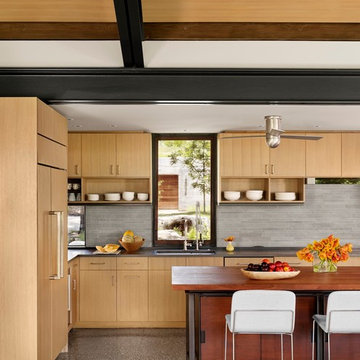
Trendy kitchen photo in Austin with an undermount sink, flat-panel cabinets, light wood cabinets, gray backsplash, paneled appliances and an island
Trendy kitchen photo in Austin with an undermount sink, flat-panel cabinets, light wood cabinets, gray backsplash, paneled appliances and an island
 Kuhn Riddle Architects

We developed a basic south sloping shed roof shape with PV panels. This structure contains all the primary living spaces and can be either a two or a three bedroom unit. Rooms and the majority of their windows face south to take advantage of natural light and solar gain. The front porch, stairs and service functions are located in a lower shed roof shape that wraps around the main body of the house. Photo Credits: Anita Licis
 Elizabeth Strianese Interiors LLC
Photography by Meredith Heuer

Doorless shower - large eclectic master beige tile and porcelain tile double-sink doorless shower idea in New York with flat-panel cabinets, light wood cabinets, an undermount sink, gray countertops and a built-in vanity
Doorless shower - large eclectic master beige tile and porcelain tile double-sink doorless shower idea in New York with flat-panel cabinets, light wood cabinets, an undermount sink, gray countertops and a built-in vanity


 Kowalske Kitchen & Bath

Kowalske Kitchen & Bath designed and remodeled this Delafield master bathroom. The original space had a small oak vanity and a shower insert.
The homeowners wanted a modern farmhouse bathroom to match the rest of their home. They asked for a double vanity and large walk-in shower. They also needed more storage and counter space.
Although the space is nearly all white, there is plenty of visual interest. This bathroom is layered with texture and pattern. For instance, this bathroom features shiplap walls, pretty hexagon tile, and simple matte black fixtures.
Modern Farmhouse Features:
- Winning color palette: shades of black/white & wood tones
- Shiplap walls
- Sliding barn doors, separating the bedroom & toilet room
- Wood-look porcelain tiled floor & shower niche, set in a herringbone pattern
- Matte black finishes (faucets, lighting, hardware & mirrors)
- Classic subway tile
- Chic carrara marble hexagon shower floor tile
- The shower has 2 shower heads & 6 body jets, for a spa-like experience
- The custom vanity has a grooming organizer for hair dryers & curling irons
- The custom linen cabinet holds 3 baskets of laundry. The door panels have caning inserts to allow airflow.
 Preservation Station
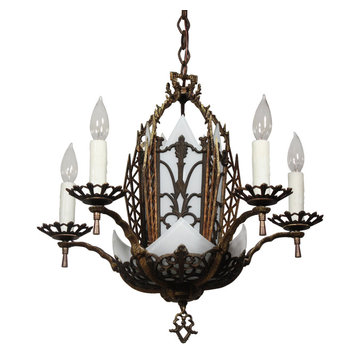
A fantastic antique six-light Art Deco cast bronze chandelier, dating from the 1930’s and found in a home in St. Louis. The chandelier begins with a canopy ornamented with a band of dogtooth detailing, coming down in a chain to affix to the beautifully cast chandelier body below. The body is composed of fretwork with an art deco motif of geometric lines and stylized foliates; five pointed white glass panels perch behind the fretwork. The bowl-shaped lower body of the chandelier houses five curved and pointed glass panels; five incised arms extend from the bowl to support fabulous bobeches with geometric cut-outs. This light fixture is in excellent condition; it has been professionally rewired and comes with all the necessary attachments for modern installation. The glass is also in excellent condition with no cracks or breaks. The chandelier body measures 20-1/2” wide and 20-1/4” tall, and the fixture is 32-3/4” long overall.
NC1958
 Texas Lightsmith
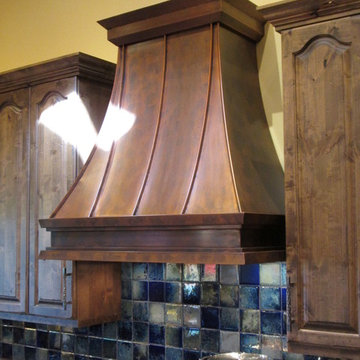
Range Hood # 34
Application: Wall Mount
Custom Dimensions: 42” W x 44” H x 24” D
Material: Copper
Finish: Custom mottled copper
Body: smooth; standing Seams
Border: double stepped border in custom mottled copper
Crown: Custom mottled copper angle stepped crown
Our homeowner wanted a custom mottled finish on her copper range hood, to complement the finish on her wood cabinets. We worked on several finishes before we arrived at a solution acceptable to the client, and it came out very well in this application.
Photos submitted by homeowner.
 Cassoni Furniture & Accessories

- MOVE SIDEBOARD. Move 616.01 Sideboard Front soft touch. Body: Black-white matt lacquered. Move 616.02 Sideboard Front soft touch. Body: Wood. Structure: Frame: American walnut or oak, Veneered panel. Base: Lacquered solid beech. Glides: Felt Door: Soft Touch Door and Drawer: Self Supporting steel frame, Integral foam panel in low density Soft Touch Opening System: Gentle and noiseless. Available colors: White, Dark grey, black, sand, Mud. Drawer Opening System: Servo-drive slide.
94''1/2W x 19''5/8D x 29''1/2H.
http://ow.ly/3zjrtt
- STRUCTURE ARMCHAIR. Structure Wood 905.11 /.13 /.15: The Structure organic shaped shell is manufactured in medium-density integral polyurethane foam with inner frame in steel. The three-dimensions design of the external part, shaped like a diamond, gives the product a particular touch. The inner plane part of the shell fits perfectly the body shape, with a pleasant sensation of softness and comfort. The shell is offered in 11 colours. The attractive 4-leg base is available in chromed or matt chromed steel. An additional version is available with elegant solid wooden legs.
24''W x 21''5/8D x 31''1/2H.
Seat height: 17''3/4.
Armrest height: 26''.
http://ow.ly/3zjroP

 Drummond House Plans
Craftsman house plan # 3260-V3 by Drummond House Plans
Blueprints 7 PDF files available starting at $919
NEW CRAFTSMAN HOUSE PLAN WITH OPEN FLOOR PLAN
This three bedroom Craftsman has all of the features necessary to make it the perfect place to raise a growing family or even to adapt it to the needs of empty nesters by changing the third bedroom into a home office or study.
Upon entering the large entrance foyer, with wall to wall closet, through the door into the open floor plan layout adds to the feeling of space. Abundant windows along the front and side provide natural light throughout the large living room. A two sided fireplace separates the space to the dining room, which has room for a table that seats 6 whose patio doors open out onto the deck with a view to the back yard. The "L" shaped kitchen has a large, central island. which is the perfect place for casual meals.
The powder room and separate laundry area on the main floor are convenient features and the master bedroom has a walk-in closet, double vanity and large shower enclosure. The two other bedrooms share a private, Jack and Jill bathroom, accessible directly from each through pocket doors, with tub and double vanity.
The double garage has direct access to the inside of the home through a door to the split landing, a perfect feature to avoid unpleasant weather when bringing home the groceries!.

 Cascade West Development
Paint by Sherwin Williams
Body Color - Wool Skein - SW 6148
Flex Suite Color - Universal Khaki - SW 6150
Downstairs Guest Suite Color - Silvermist - SW 7621
Downstairs Media Room Color - Quiver Tan - SW 6151
Exposed Beams & Banister Stain - Northwood Cabinets - Custom Truffle Stain
Gas Fireplace by Heat & Glo
Flooring & Tile by Macadam Floor & Design
Hardwood by Shaw Floors
Hardwood Product Kingston Oak in Tapestry
Carpet Products by Dream Weaver Carpet
Main Level Carpet Cosmopolitan in Iron Frost
Downstairs Carpet Santa Monica in White Orchid
Kitchen Backsplash by Z Tile & Stone
Tile Product - Textile in Ivory
Kitchen Backsplash Mosaic Accent by Glazzio Tiles
Tile Product - Versailles Series in Dusty Trail Arabesque Mosaic
Sinks by Decolav
Slab Countertops by Wall to Wall Stone Corp
Main Level Granite Product Colonial Cream
Downstairs Quartz Product True North Silver Shimmer
Windows by Milgard Windows & Doors
Window Product Style Line® Series
Window Supplier Troyco - Window & Door
Window Treatments by Budget Blinds
Lighting by Destination Lighting
Interior Design by Creative Interiors & Design
Custom Cabinetry & Storage by Northwood Cabinets
Customized & Built by Cascade West Development
Photography by ExposioHDR Portland
Original Plans by Alan Mascord Design Associates

Sponsored
Fredericksburg, OH

High Point Cabinets
Columbus' Experienced Custom Cabinet Builder | 4x Best of Houzz Winner
 Kuhn Riddle Architects
We developed a basic south sloping shed roof shape with PV panels. This structure contains all the primary living spaces and can be either a two or a three bedroom unit. Rooms and the majority of their windows face south to take advantage of natural light and solar gain. The front porch, stairs and service functions are located in a lower shed roof shape that wraps around the main body of the house. Photo Credits: Anita Licis



Sponsored
Columbus, OH

Hope Restoration & General Contracting
Columbus Design-Build, Kitchen & Bath Remodeling, Historic Renovations

 Ann Lowengart Interiors
The family living in this shingled roofed home on the Peninsula loves color and pattern. At the heart of the two-story house, we created a library with high gloss lapis blue walls. The tête-à-tête provides an inviting place for the couple to read while their children play games at the antique card table. As a counterpoint, the open planned family, dining room, and kitchen have white walls. We selected a deep aubergine for the kitchen cabinetry. In the tranquil master suite, we layered celadon and sky blue while the daughters' room features pink, purple, and citrine.

 Premier Design Custom Homes
Front Elevation
Inspiration for a timeless gray two-story mixed siding gable roof remodel in New York
Inspiration for a timeless gray two-story mixed siding gable roof remodel in New York

 B Interior
Anne Ruthman
Mid-sized trendy formal and open concept light wood floor living room photo in New York with black walls and no tv
Mid-sized trendy formal and open concept light wood floor living room photo in New York with black walls and no tv
32