
Search results for "Boho covers" in Home Design Ideas




Find the right local pro for your project


 Payne & Payne Builders
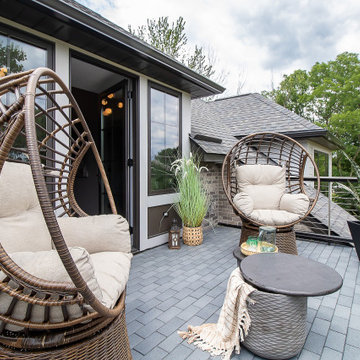
Rooftop patio?! Come experience the view yourself at the new Barrington Model home in Aurora! ??☀️
.
.
.
#nahb #payneandpaynebuilders #barringtongolfclub #luxuryhomes #rooftop #rooftoppatio #customhome
#ohiohomebuilder #auroraohio
@jenawalker.interiordesign
?@paulceroky

 Interior Concepts Design House
Small tuscan guest carpeted bedroom photo in Salt Lake City with gray walls and no fireplace

Sponsored
Columbus, OH

Structural Remodeling
Franklin County's Heavy Timber Specialists | Best of Houzz 2020!


 Jetton Construction, Inc.
Chambers + Chambers Architects;
Amber Interiors;
Tessa Neustadt, Photographer
Family room - farmhouse family room idea in San Francisco
Family room - farmhouse family room idea in San Francisco



 KODA Interiors
This bathroom makes for a great before and after. The before was a total flashback to design gone wrong. The after is nothing short of stunning.
The beautiful hand made tile is a great focal point and is kept from overpowering the space by keeping it on the back walls only. The other two walls are covered in a stacked rectified porcelain which is also used on the floor.
The modern wood veneer vanity provides plenty of storage for guests. Using a floating vanity versus a floor standing piece helps keep the room feeling open and spacious.

Home yoga studio - mid-sized transitional light wood floor home yoga studio idea in Portland with white walls

Sponsored
Sunbury, OH

J.Holderby - Renovations
Franklin County's Leading General Contractors - 2X Best of Houzz!

 Denise Davies
JANE BEILES
Example of a large trendy master light wood floor bedroom design in New York with gray walls
Example of a large trendy master light wood floor bedroom design in New York with gray walls

 Convene Architecture
Photography: Stacy Zarin Goldberg Photography; Interior Design: Kristin Try Interiors; Builder: Harry Braswell, Inc.
Beach style medium tone wood floor and brown floor living room photo in DC Metro with white walls, a standard fireplace and a brick fireplace
Beach style medium tone wood floor and brown floor living room photo in DC Metro with white walls, a standard fireplace and a brick fireplace

 The Here Company
Mid-sized 1950s enclosed dark wood floor living room photo in Los Angeles with white walls

 IDF Studio
Talk about a merry-go-round – practically every room on the first floor of this Noe Valley home was moved to a new location, with the goal of making a lighter, brighter, more useful layout. Once the dining room, the kitchen is now primed for efficient cooking, entertaining, and cozy at-home meals. The dining room is now adjacent, made welcoming by a rustic fireplace, and the living room is now at the back of the home, taking advantage of the peaceful garden views.
Together with our friends at McGriff Architects, we were able to re-envision and renew an aging home. We love the peacock blue cabinetry and patterned concrete tile backsplash. The rustic wood island, fireplace mantel, and dining table nicely complement the classic San Francisco narrow-plank oak floors.
The powder room greets guests with a showstopping contrast of materials, mixing bold geometric floor tiles with feminine floral walls. We also selected new paints for the exterior, providing some much-needed curb appeal.
Architecture: McGriff Architects
Photography: Christopher Stark



 Meg Miller Art/Design
Transformation from little girl's room to teen/young adult room. All new paint, bed, armoire, chandelier, area rug, vanity, wall planters, tree, baskets, hanging chair, fairy lights - all create a warm and cozy Boho hangout

 Heather Banks
Photo: Heather Banks © 2017 Houzz
Inspiration for an eclectic living room remodel in Austin
Inspiration for an eclectic living room remodel in Austin
 Wendel Klein Builders, Inc.
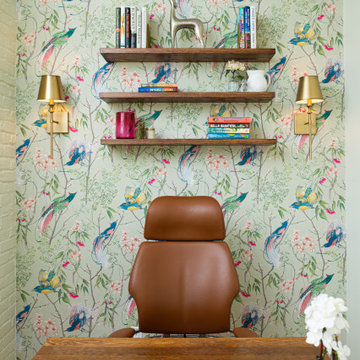
"Hers" office in a Newton Corner Colonial
Small transitional freestanding desk medium tone wood floor, vaulted ceiling and wallpaper study room photo in Boston with multicolored walls
Small transitional freestanding desk medium tone wood floor, vaulted ceiling and wallpaper study room photo in Boston with multicolored walls
24