
Search results for "Boho covers" in Home Design Ideas


 Storie Collective
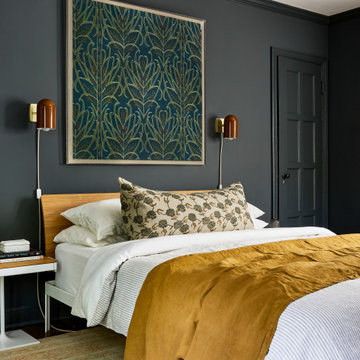
Boho meets Portuguese design in a stunning transformation of this Van Ness tudor in the upper northwest neighborhood of Washington, DC. Our team’s primary objectives were to fill space with natural light, period architectural details, and cohesive selections throughout the main level and primary suite. At the entry, new archways are created to maximize light and flow throughout the main level while ensuring the space feels intimate. A new kitchen layout along with a peninsula grounds the chef’s kitchen while securing its part in the everyday living space. Well-appointed dining and living rooms infuse dimension and texture into the home, and a pop of personality in the powder room round out the main level. Strong raw wood elements, rich tones, hand-formed elements, and contemporary nods make an appearance throughout the newly renovated main level and primary suite of the home.
Find the right local pro for your project

 Style In Form
A bit art deco, a bit boho whimsy… this cushion is everything. The simple and elegant floral pattern in muted blue, pink and cream is stitched onto a rich mustard-yellow poly-cotton velvet cover. This gorgeous cushion adds insta-glam and a pop of colour to beds, chairs and benches.
Poly-cotton velvet.
20” x 20”.
Poly-fill insert included

 Bannister Custom Homes
Charles Lauersdorf
Farmhouse dark wood floor dining room photo in Dallas with white walls
Farmhouse dark wood floor dining room photo in Dallas with white walls

 Kelley Wolf Interiors
Master Bedroom.
Ali Atri hotography
Bedroom - mid-sized eclectic guest dark wood floor bedroom idea in San Francisco with beige walls
Bedroom - mid-sized eclectic guest dark wood floor bedroom idea in San Francisco with beige walls

 Blackband Design
By: Blackband Design
949.872.2234
www.blackbanddesign.com
Inspiration for a coastal entryway remodel in Orange County
Inspiration for a coastal entryway remodel in Orange County

Sponsored
Columbus, OH

Structural Remodeling
Franklin County's Heavy Timber Specialists | Best of Houzz 2020!
 High Low Interiors
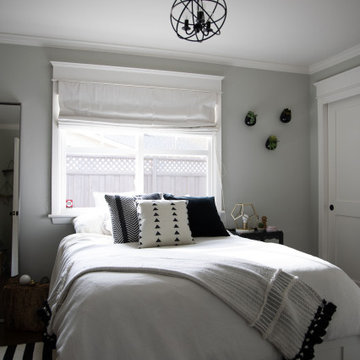
Update look for an older teen. Removed color, added plants and texture
Bedroom and mid-sized transitional girl dark wood floor and brown floor kids' bedroom photo in San Francisco with gray walls
Bedroom and mid-sized transitional girl dark wood floor and brown floor kids' bedroom photo in San Francisco with gray walls

 Design Shop Interiors
layered bed, grey duvet cover, plant, baskets, black rug, black door, wall paper, farmhouse, farmhouse bedroom, reclaimed wood, tufted bed, upholstered bed
 KitchenLab Interiors
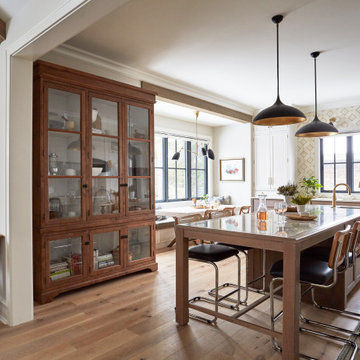
’ first, entirely new construction project in collaboration with GTH architects who designed the residence. KLI was responsible for all interior finishes, fixtures, furnishings, and design including the stairs, casework, interior doors, moldings and millwork. KLI also worked with the client on selecting the roof, exterior stucco and paint colors, stone, windows, and doors. The homeowners had purchased the existing home on a lakefront lot of the Valley Lo community in Glenview, thinking that it would be a gut renovation, but when they discovered a host of issues including mold, they decided to tear it down and start from scratch. The minute you look out the living room windows, you feel as though you're on a lakeside vacation in Wisconsin or Michigan. We wanted to help the homeowners achieve this feeling throughout the house - merging the causal vibe of a vacation home with the elegance desired for a primary residence. This project is unique and personal in many ways - Rebekah and the homeowner, Lorie, had grown up together in a small suburb of Columbus, Ohio. Lorie had been Rebekah's babysitter and was like an older sister growing up. They were both heavily influenced by the style of the late 70's and early 80's boho/hippy meets disco and 80's glam, and both credit their moms for an early interest in anything related to art, design, and style. One of the biggest challenges of doing a new construction project is that it takes so much longer to plan and execute and by the time tile and lighting is installed, you might be bored by the selections of feel like you've seen them everywhere already. “I really tried to pull myself, our team and the client away from the echo-chamber of Pinterest and Instagram. We fell in love with counter stools 3 years ago that I couldn't bring myself to pull the trigger on, thank god, because then they started showing up literally everywhere", Rebekah recalls. Lots of one of a kind vintage rugs and furnishings make the home feel less brand-spanking new. The best projects come from a team slightly outside their comfort zone. One of the funniest things Lorie says to Rebekah, "I gave you everything you wanted", which is pretty hilarious coming from a client to a designer.
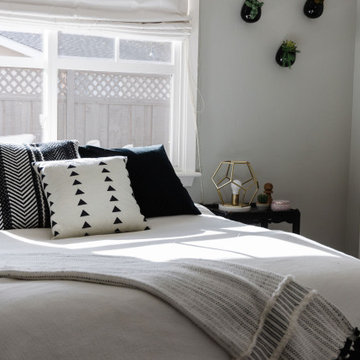 High Low Interiors
Great teen escape room. Room to take her through college.
Inspiration for a bedroom and mid-sized transitional girl dark wood floor and brown floor kids' bedroom remodel in San Francisco with gray walls
Inspiration for a bedroom and mid-sized transitional girl dark wood floor and brown floor kids' bedroom remodel in San Francisco with gray walls
 User
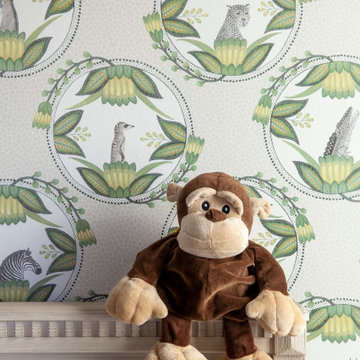
Woodland creatures cover the accent wall.
Home design - eclectic home design idea in San Francisco
Home design - eclectic home design idea in San Francisco





 INA + ILIA
Ash Edmonds
Example of a small arts and crafts bamboo floor living room design in Los Angeles with gray walls
Example of a small arts and crafts bamboo floor living room design in Los Angeles with gray walls

 Yvonne Christensen Design
Inspiration for a cottage carpeted and beige floor bedroom remodel in Salt Lake City with white walls and no fireplace

 Natasha Habermann Studio
Bathroom - small coastal beige tile and ceramic tile ceramic tile bathroom idea in New York with raised-panel cabinets, white cabinets, a one-piece toilet, blue walls and granite countertops

 Carmit Oron Interior Design
Mid-sized mid-century modern white one-story stucco house exterior photo in San Francisco with a hip roof and a shingle roof



 Raymour & Flanigan Furniture and Mattresses
Get the look from Raymour & Flanigan: Hayden 3-piece sectional sofa, Lamour Ottoman, Outdoor Ceramic Calla Stool, Petro Stool, Bald Pendant Light
Living room - southwestern light wood floor living room idea in New York with white walls
Living room - southwestern light wood floor living room idea in New York with white walls
26