
Search results for "Boho wall decor" in Home Design Ideas

 Saratoga Signature Interiors
Randall Perry Photography
Bedroom and large beach style boy carpeted and brown floor kids' bedroom photo in Boston with beige walls
Bedroom and large beach style boy carpeted and brown floor kids' bedroom photo in Boston with beige walls

 Covenant Kitchens & Baths, Inc.
A master bathroom in need of an update was modernized with a barn door, new vanity and modern natural tile selections. We were able to create a bathroom space which include warm colors( wood shelves, wall color, floor tile) and crisp clean finishes ( vanity, quartz, textural wall tile). There were 2 benches included for seating in and out of large shower enclosure.

 J Hill Interiors
Andy McRory Photography
J Hill Interiors was hired to fully furnish this lovely 6,200 square foot home located on Coronado’s bay and golf course facing promenade. Everything from window treatments to decor was designed and procured by J Hill Interiors, as well as all new paint, wall treatments, flooring, lighting and tile work. Original architecture and build done by Dorothy Howard and Lorton Mitchell of Coronado, CA.
Find the right local pro for your project
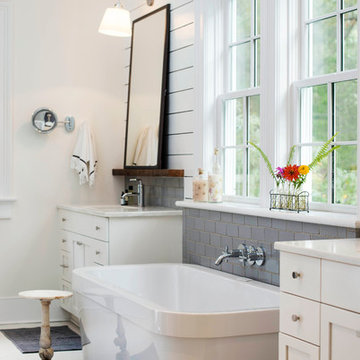
 Home Design & Decor Magazine
Photographer- Lisa Gotwals http://www.lissagotwals.com/
Designer- Alys Protzman http://www.houzz.com/pro/alysdesign/alys-design
Aug/Sept 2015
Renewing Old World Charm http://urbanhomemagazine.com/feature/1405
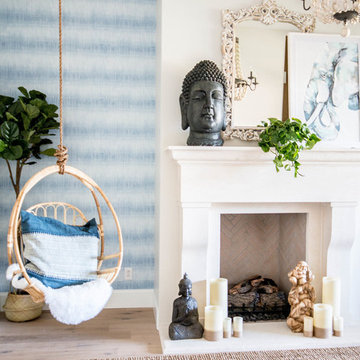
 Kimberley Kay Interiors
This living Room Den was converted to a music/doula room for client to work with her clients in this cozy boho space.
Example of a mid-sized eclectic open concept light wood floor and brown floor living room design in Phoenix with white walls, a standard fireplace and a plaster fireplace
Example of a mid-sized eclectic open concept light wood floor and brown floor living room design in Phoenix with white walls, a standard fireplace and a plaster fireplace
 Kimberley Kay Interiors
Transitional Master bedroom feels light, bright and airy, but a sexy vibe to incorporate into the design.
Inspiration for a large eclectic master carpeted and beige floor bedroom remodel in Phoenix with white walls
Inspiration for a large eclectic master carpeted and beige floor bedroom remodel in Phoenix with white walls



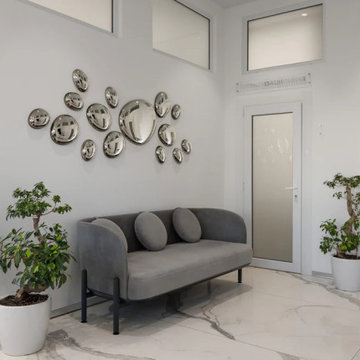
 PlusObject
Enhance your space with our collection of voluminous glass droplets, offering sophisticated and textured wall decor.
Entryway - modern entryway idea in Los Angeles
Entryway - modern entryway idea in Los Angeles
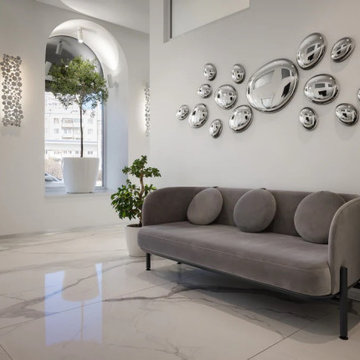 PlusObject
Enhance your space with our collection of voluminous glass droplets, offering sophisticated and textured wall decor.
Inspiration for a modern living room remodel in Los Angeles
Inspiration for a modern living room remodel in Los Angeles

 H O M E + atelier Michael Ranson
We transformed this room from an outdated southwest style space to this elegant Spanish style living room. The fireplace was redesigned and an arched passage to the dining was added to better define the spaces. The balance of materials that help create this space are the old world terra cotta tiles, smooth plaster walls, hand carved stone fireplace and rough wood stained ceiling.
Furniture, decorative lighting and accessories by Irma Shaw Designs.

 Decorating Den Interiors - Bromberek Design Team
We replaced the brick with a Tuscan-colored stacked stone and added a wood mantel; the television was built-in to the stacked stone and framed out for a custom look. This created an updated design scheme for the room and a focal point. We also removed an entry wall on the east side of the home, and a wet bar near the back of the living area. This had an immediate impact on the brightness of the room and allowed for more natural light and a more open, airy feel, as well as increased square footage of the space. We followed up by updating the paint color to lighten the room, while also creating a natural flow into the remaining rooms of this first-floor, open floor plan.
After removing the brick underneath the shelving units, we added a bench storage unit and closed cabinetry for storage. The back walls were finalized with a white shiplap wall treatment to brighten the space and wood shelving for accessories. On the left side of the fireplace, we added a single floating wood shelf to highlight and display the sword.
The popcorn ceiling was scraped and replaced with a cleaner look, and the wood beams were stained to match the new mantle and floating shelves. The updated ceiling and beams created another dramatic focal point in the room, drawing the eye upward, and creating an open, spacious feel to the room. The room was finalized by removing the existing ceiling fan and replacing it with a rustic, two-toned, four-light chandelier in a distressed weathered oak finish on an iron metal frame.
Photo Credit: Nina Leone Photography



 ULLE Studio
Bedroom update for a 6 year old boy who loves to read, draw, and play cars. Our clients wanted to create a fun space for their son and stay within a tight budget.




 Blake Civiello Architecture

Photos by Philippe Le Berre
Example of a large mid-century modern master gray tile slate floor and gray floor freestanding bathtub design in Los Angeles with flat-panel cabinets, dark wood cabinets, marble countertops, blue walls and an undermount sink
Example of a large mid-century modern master gray tile slate floor and gray floor freestanding bathtub design in Los Angeles with flat-panel cabinets, dark wood cabinets, marble countertops, blue walls and an undermount sink
 IL Decor

This media display by Presotto blends a wall mountable bookshelf with a TV unit. A sophisticated arrangement of elements, finishes can be seen in matte marrone daino lacquer. Sliding doors in "aged" oak and lacquered glass are incorporated into the design.
 David Heide Design Studio
Architecture & Interior Design: David Heide Design Studio
Photography: Karen Melvin

Example of a classic master gray tile and stone tile marble floor bathroom design in Minneapolis with a pedestal sink and yellow walls
Example of a classic master gray tile and stone tile marble floor bathroom design in Minneapolis with a pedestal sink and yellow walls

Sponsored
Westerville, OH

Custom Home Works
Franklin County's Award-Winning Design, Build and Remodeling Expert

 Sheila Rich Interiors, LLC
Sustainable design helps environmentally conscious clients update their house and simultaneously balance their own needs and desires with an eye to future buyers. Their intention was to have a fresh, new and thoughtful design, adding value to their home and eliminating any additional negative environmental impact. Their concerns were to reduce waste and eliminate impact on landfills by reclaiming, repurposing, reusing and updating all of their existing fine but very dated furniture and furnishings with a new and contemporary design. The project budget was informed by the prevailing real estate values in their neighborhood.

 Chervin Kitchen & Bath Inc.
Embrace the essence of cottage living with a bespoke wall unit and bookshelf tailored to your unique space. Handcrafted with care and attention to detail, this renovation project infuses a modern cottage living room with rustic charm and timeless appeal. The custom-built unit offers both practical storage solutions and a focal point for displaying cherished possessions. This thoughtfully designed addition enhances the warmth and character of the space.

36