
Search results for "Boho wall decor" in Home Design Ideas

 studio PPARK
Example of a huge trendy master gray tile and matchstick tile medium tone wood floor alcove bathtub design in New York with gray walls
 J Lynn Design Group

Custom applied molding to create a ship lap feel for less
Inspiration for a mid-sized coastal guest light wood floor, brown floor and wall paneling bedroom remodel in Miami with blue walls
Inspiration for a mid-sized coastal guest light wood floor, brown floor and wall paneling bedroom remodel in Miami with blue walls

 User
UserAngie Seckinger
Example of a large classic enclosed vaulted ceiling living room design in DC Metro with beige walls, a standard fireplace and a stone fireplace
Example of a large classic enclosed vaulted ceiling living room design in DC Metro with beige walls, a standard fireplace and a stone fireplace
Find the right local pro for your project

 Morrison Interiors
Photo by Rod Foster
Mid-sized transitional master gray tile and marble tile light wood floor and beige floor freestanding bathtub photo in Orange County with recessed-panel cabinets, gray cabinets, white walls, an undermount sink, marble countertops and a hinged shower door
Mid-sized transitional master gray tile and marble tile light wood floor and beige floor freestanding bathtub photo in Orange County with recessed-panel cabinets, gray cabinets, white walls, an undermount sink, marble countertops and a hinged shower door

 Visbeen Architects
Forget just one room with a view—Lochley has almost an entire house dedicated to capturing nature’s best views and vistas. Make the most of a waterside or lakefront lot in this economical yet elegant floor plan, which was tailored to fit a narrow lot and has more than 1,600 square feet of main floor living space as well as almost as much on its upper and lower levels. A dovecote over the garage, multiple peaks and interesting roof lines greet guests at the street side, where a pergola over the front door provides a warm welcome and fitting intro to the interesting design. Other exterior features include trusses and transoms over multiple windows, siding, shutters and stone accents throughout the home’s three stories. The water side includes a lower-level walkout, a lower patio, an upper enclosed porch and walls of windows, all designed to take full advantage of the sun-filled site. The floor plan is all about relaxation – the kitchen includes an oversized island designed for gathering family and friends, a u-shaped butler’s pantry with a convenient second sink, while the nearby great room has built-ins and a central natural fireplace. Distinctive details include decorative wood beams in the living and kitchen areas, a dining area with sloped ceiling and decorative trusses and built-in window seat, and another window seat with built-in storage in the den, perfect for relaxing or using as a home office. A first-floor laundry and space for future elevator make it as convenient as attractive. Upstairs, an additional 1,200 square feet of living space include a master bedroom suite with a sloped 13-foot ceiling with decorative trusses and a corner natural fireplace, a master bath with two sinks and a large walk-in closet with built-in bench near the window. Also included is are two additional bedrooms and access to a third-floor loft, which could functions as a third bedroom if needed. Two more bedrooms with walk-in closets and a bath are found in the 1,300-square foot lower level, which also includes a secondary kitchen with bar, a fitness room overlooking the lake, a recreation/family room with built-in TV and a wine bar perfect for toasting the beautiful view beyond.

 Kern & Co. - Susan Spath Interior Design
Living Room Design with Custom Upholstered Furniture and Natural Materials by Susan Spath of Kern & Co. Overlooking the fairway in Rancho Santa Fe, this interior design features calming neutral tones and fine accessories. Susan Spath, award-winning interior designer. Kern & Co fine furniture.
 ADŌR Homes

Reclaimed barnwood
Visual Comfort Sconces
Hunter Douglas Shades
Leather Sofa
Performance fabrics
Large Ottoman
Photo by @Spacecrafting
Family room - mid-sized coastal carpeted and beige floor family room idea in Minneapolis with brown walls, a wall-mounted tv and no fireplace
Family room - mid-sized coastal carpeted and beige floor family room idea in Minneapolis with brown walls, a wall-mounted tv and no fireplace

Sponsored
Columbus, OH

Wannemacher Interiors
Customized Award-Winning Interior Design Solutions in Franklin Cnty OH

 Kimberley Kay Interiors
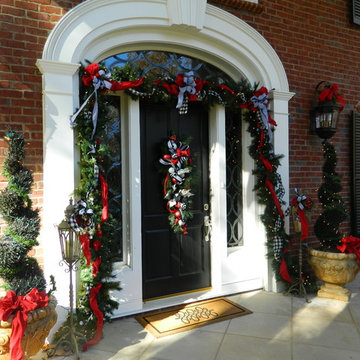
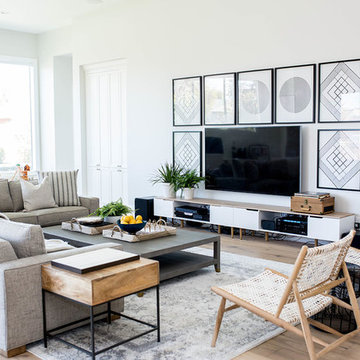
Modern stylish and eclectic design
Family room - large eclectic open concept family room idea in Phoenix with white walls and a wall-mounted tv
Family room - large eclectic open concept family room idea in Phoenix with white walls and a wall-mounted tv

 Children Inspire Design
Boho Woodland Collection $45
Mid-sized trendy home design photo in Los Angeles
Mid-sized trendy home design photo in Los Angeles

 John Pitre Fine Art
"North Swell Rising" on canvas by Master of Fine Art, John Pitre.
Example of a large transitional light wood floor, brown floor and tray ceiling living room design in Hawaii with purple walls and no fireplace
Example of a large transitional light wood floor, brown floor and tray ceiling living room design in Hawaii with purple walls and no fireplace
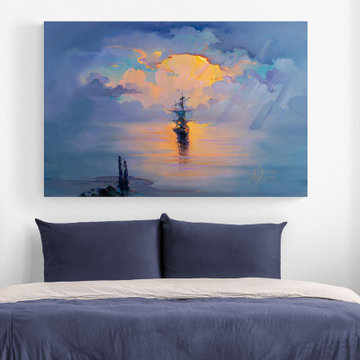 John Pitre Fine Art
Into the Storm Digital Art on a canvas medium by the Master of Fine Art, John Pitre.
Bedroom - large traditional master bedroom idea in Hawaii with beige walls
Bedroom - large traditional master bedroom idea in Hawaii with beige walls
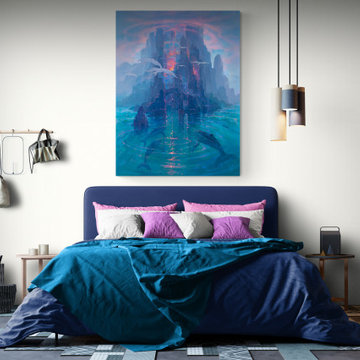 John Pitre Fine Art
Creation of Paradise Digital Art on a canvas medium by the Master of Fine Art, John Pitre.
Example of a large classic master carpeted and gray floor bedroom design in Hawaii with beige walls and no fireplace
Example of a large classic master carpeted and gray floor bedroom design in Hawaii with beige walls and no fireplace


 John Pitre Fine Art
"In Contemplation of the Universe" on canvas by Master of Fine Art, John Pitre.
Inspiration for a large contemporary travertine floor, beige floor and tray ceiling living room remodel in Hawaii with white walls and no fireplace
Inspiration for a large contemporary travertine floor, beige floor and tray ceiling living room remodel in Hawaii with white walls and no fireplace

 Museum Outlets
Custom Design Project:
Designer needed to add interest to an oft-neglected long hallway and chose antique fern prints from our extensive print collection in a custom size 47"x72" OD that we framed in gold leaf wood moulding.
 John Pitre Fine Art
"Night Street" Fine Art on a black framed Canvas by Master of Fine Art, John Pitre.
Hallway - mid-sized transitional marble floor and gray floor hallway idea in Hawaii with beige walls and a white front door
Hallway - mid-sized transitional marble floor and gray floor hallway idea in Hawaii with beige walls and a white front door
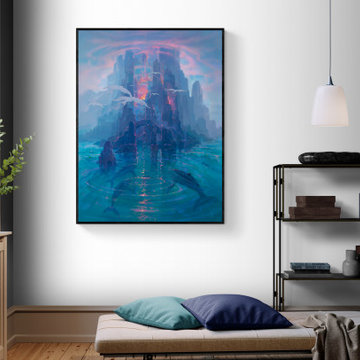 John Pitre Fine Art
"Creation of Paradise" on a black framed canvas by Master of Fine Art, John Pitre.
Inspiration for a large contemporary medium tone wood floor, brown floor and tray ceiling living room remodel in Hawaii with white walls and no fireplace
Inspiration for a large contemporary medium tone wood floor, brown floor and tray ceiling living room remodel in Hawaii with white walls and no fireplace


 Elizabeth Strianese Interiors LLC
Meredith Heuer
Example of a large trendy master brown tile and stone slab porcelain tile walk-in shower design in New York
Example of a large trendy master brown tile and stone slab porcelain tile walk-in shower design in New York

 China Furniture and Arts
Each piece is unique in its own right, from the terracotta warriors, to the Japanese Tansu style buffet cabinet. The gold leaf wall plaque ties everything together making it an eye catching dining room focal point.

 Nicola Interiors
A formal living room now exhibits a feminine and glamorous feel presented through rich pink hues, floral prints, and nature-inspired decor. To balance out the vivid colors, we integrated softer gray tones along with the feature wall. The fireplace showcases a wooden brick-style accent wall, while the surrounding built-in shelves show off a natural wooden design.
Home located in Mississauga, Ontario. Designed by Nicola Interiors who serves the whole Greater Toronto Area.
For more about Nicola Interiors, click here: https://nicolainteriors.com/
To learn more about this project, click here: https://nicolainteriors.com/projects/truscott/
37