
Search results for "Boho wall decor" in Home Design Ideas

 Kenowa Builders
Stoffer Photography
Example of a mid-sized transitional enclosed and formal carpeted and gray floor living room design in Grand Rapids with blue walls, a standard fireplace and a plaster fireplace
Example of a mid-sized transitional enclosed and formal carpeted and gray floor living room design in Grand Rapids with blue walls, a standard fireplace and a plaster fireplace

 Mandeville Canyon Designs
Nat Rea
Inspiration for a small contemporary open concept medium tone wood floor living room remodel with beige walls
Inspiration for a small contemporary open concept medium tone wood floor living room remodel with beige walls
 Arena Construction Inc.

Inspiration for a transitional medium tone wood floor bedroom remodel in San Francisco with gray walls and no fireplace
Find the right local pro for your project

 Rikki Snyder
Photo: Rikki Snyder © 2014 Houzz
Example of a small cottage enclosed medium tone wood floor living room design in New York with green walls, a standard fireplace and a stone fireplace
Example of a small cottage enclosed medium tone wood floor living room design in New York with green walls, a standard fireplace and a stone fireplace

 Interiors by Natasha
I was hired by the parents of a soon-to-be teenage girl turning 13 years-old. They wanted to remodel her bedroom from a young girls room to a teenage room. This project was a joy and a dream to work on! I got the opportunity to channel my inner child. I wanted to design a space that she would love to sleep in, entertain, hangout, do homework, and lounge in.
The first step was to interview her so that she would feel like she was a part of the process and the decision making. I asked her what was her favorite color, what was her favorite print, her favorite hobbies, if there was anything in her room she wanted to keep, and her style.
The second step was to go shopping with her and once that process started she was thrilled. One of the challenges for me was making sure I was able to give her everything she wanted. The other challenge was incorporating her favorite pattern-- zebra print. I decided to bring it into the room in small accent pieces where it was previously the dominant pattern throughout her room. The color palette went from light pink to her favorite color teal with pops of fuchsia. I wanted to make the ceiling a part of the design so I painted it a deep teal and added a beautiful teal glass and crystal chandelier to highlight it. Her room became a private oasis away from her parents where she could escape to. In the end we gave her everything she wanted.
Photography by Haigwood Studios

 Ezra Lee Design+Build
Home office - contemporary built-in desk carpeted home office idea in Salt Lake City

 Decorating Den Interiors- Corporate Headquarters
Bathroom designed by Barbara Elliott and Jennifer Ward-Woods, Decorating Den Interiors in Stone Mountain, GA
Inspiration for a timeless dark wood floor powder room remodel in Baltimore with an undermount sink, furniture-like cabinets, dark wood cabinets, multicolored walls and beige countertops
Inspiration for a timeless dark wood floor powder room remodel in Baltimore with an undermount sink, furniture-like cabinets, dark wood cabinets, multicolored walls and beige countertops

Sponsored
Sunbury, OH

J.Holderby - Renovations
Franklin County's Leading General Contractors - 2X Best of Houzz!

 BUILD
BUILD@Amber Frederiksen Photography
Example of a small trendy beige tile and stone tile porcelain tile powder room design in Miami with white walls, a one-piece toilet, concrete countertops, an integrated sink and black countertops
Example of a small trendy beige tile and stone tile porcelain tile powder room design in Miami with white walls, a one-piece toilet, concrete countertops, an integrated sink and black countertops
 Curated Nest
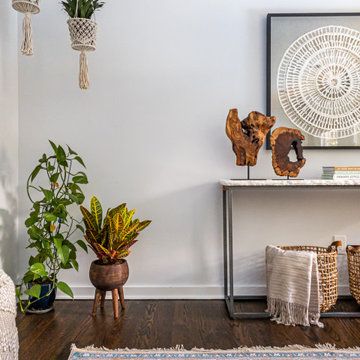
This project design was all about that zen, well-traveled lifestyle. We softened chunky, farmhouse furniture pieces with down-to-earth boho details and layered textures. We stayed within an earthy color palette with hints of cool blue to keep it calming and added lots of soft, natural textures. Most of the final elements we chose feature natural materials with hand-crafted details such as wood, raw marble, leather, cotton, terracotta, clay, glass, etc. Lush plants and handmade planters are also an accent in this room and serve as an elevated feminine counterpoint to the masculine lines of the furniture. The macrame hanging planters add height and visual interest to the corner of the room.
 Kimberley Kay Interiors

Closet turned drop zone with shiplap and a nice bench to put your shoes on! Lots of baskets for storage and a complete look.
Mudroom - small farmhouse ceramic tile and beige floor mudroom idea in Phoenix with white walls
Mudroom - small farmhouse ceramic tile and beige floor mudroom idea in Phoenix with white walls
 Design Loves Detail
Travis J Photography

Example of a small danish freestanding desk laminate floor and beige floor home studio design with white walls
Example of a small danish freestanding desk laminate floor and beige floor home studio design with white walls

 Risa Boyer Architecture
Lincoln Barbour
Living room - mid-sized 1960s open concept living room idea in Portland with orange walls, a wall-mounted tv, a standard fireplace and a brick fireplace
Living room - mid-sized 1960s open concept living room idea in Portland with orange walls, a wall-mounted tv, a standard fireplace and a brick fireplace

 Progress Lighting
Beach style formal and enclosed medium tone wood floor and brown floor family room photo with white walls, a standard fireplace, a stone fireplace and a wall-mounted tv

Sponsored
Columbus, OH

Wannemacher Interiors
Customized Award-Winning Interior Design Solutions in Franklin Cnty OH

 Erin Roberts Design
Interior Design & Styling Erin Roberts
Photography Huyen Do
Large danish open concept dark wood floor and brown floor living room photo in San Francisco with gray walls, a corner fireplace, a metal fireplace and no tv
Large danish open concept dark wood floor and brown floor living room photo in San Francisco with gray walls, a corner fireplace, a metal fireplace and no tv

 Glenn Layton Homes
HGTV Smart Home 2013 by Glenn Layton Homes, Jacksonville Beach, Florida.
Inspiration for a mid-sized tropical guest dark wood floor and brown floor bedroom remodel in Jacksonville with beige walls and no fireplace
Inspiration for a mid-sized tropical guest dark wood floor and brown floor bedroom remodel in Jacksonville with beige walls and no fireplace



 OSMOND DESIGNS
Entryway design with blue door from Osmond Designs.
Hallway - transitional light wood floor and beige floor hallway idea in Salt Lake City with beige walls
Hallway - transitional light wood floor and beige floor hallway idea in Salt Lake City with beige walls
 STRUKTR Studios Photography
Photo: Marni Epstein-Mervis © 2018 Houzz
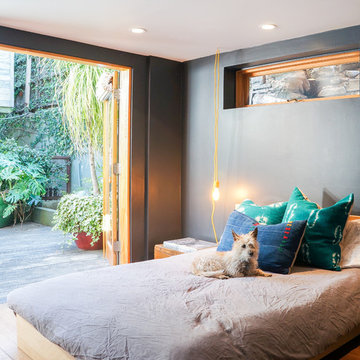
Trendy medium tone wood floor and brown floor bedroom photo in Los Angeles with gray walls
Trendy medium tone wood floor and brown floor bedroom photo in Los Angeles with gray walls
 Adorn Interiors LLC

Custom foyer built-in unit with storage, seating, and layered lighting.
Foyer - large ceramic tile, multicolored floor, vaulted ceiling and wall paneling foyer idea in Houston with gray walls and a black front door
Foyer - large ceramic tile, multicolored floor, vaulted ceiling and wall paneling foyer idea in Houston with gray walls and a black front door
44