
Search results for "Boho wall decor" in Home Design Ideas
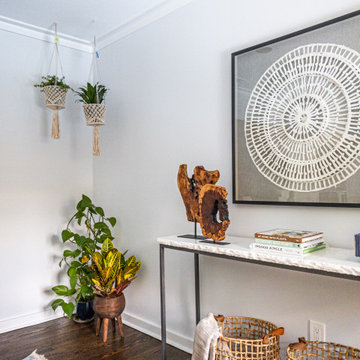
 Curated Nest
This project design was all about that zen, well-traveled lifestyle. We softened chunky, farmhouse furniture pieces with down-to-earth boho details and lots of layered textures. We stayed within an earthy color palette with hints of cool blue to keep it calming and added lots of soft, natural textures. Most of the final elements we chose feature natural materials with hand-crafted details such as raw marble, iron, wood, wool, cotton, grass, etc. Lush plants and handmade planters are also a focal point in all this room and serve as an elevated feminine counterpoint to the masculine lines of the furniture. The macrame hanging planters add height and visual interest to the corner of the room.

 House of Beatniks
'Photographer' print 30x40
'Moln' print 70x100
Wall art / Prints by Pernilla Algede
Alvhem Mäkleri & Interiör
Photo: Fredrik J karlsson
Styling by Team Sarah Widman

 Susan Anderson Design, White Birch Studio
A custom bed and bench are the focal points of the cool and calm bedroom. The silver tree side table is by Phillips Collection, and the crystal block lamps are from Visual Comfort (both available at White Birch Studio).
Find the right local pro for your project

 Noble Classic Homes
Ariana Miller with ANM Photography. www.anmphoto.com
Example of a mid-sized farmhouse master carpeted and brown floor bedroom design in Dallas with gray walls
Example of a mid-sized farmhouse master carpeted and brown floor bedroom design in Dallas with gray walls

 Gilles Clement Designs
Inspiration for a mid-sized transitional painted curved wood railing staircase remodel in New York with painted risers

 14+CO Design Studio
Julie Florio Photography
Mid-sized trendy open concept light wood floor and beige floor living room photo in New York with white walls, a standard fireplace, a brick fireplace and a media wall
Mid-sized trendy open concept light wood floor and beige floor living room photo in New York with white walls, a standard fireplace, a brick fireplace and a media wall

 Soucie Horner, Ltd.
Completely gutted from floor to ceiling, a vintage Park Avenue apartment gains modern attitude thanks to its newly-opened floor plan and sleek furnishings – all designed to showcase an exemplary collection of contemporary art.
Photos by Peter Margonelli



 Grace Hill Design
Spacecrafting
Large mountain style underground beige floor and light wood floor basement photo in Minneapolis with beige walls
Large mountain style underground beige floor and light wood floor basement photo in Minneapolis with beige walls
 Curated Nest
This project design was all about that zen, well-traveled lifestyle. We softened chunky, farmhouse furniture pieces with down-to-earth boho details and layered textures. We stayed within an earthy color palette with hints of cool blue to keep it calming and added lots of soft, natural textures. Most of the final elements we chose feature natural materials with hand-crafted details such as wood, raw marble, leather, cotton, grass, etc.


 Mary Cook
Taylor Photography, Inc.
Example of a large transitional gender-neutral brown floor and porcelain tile playroom design in Detroit with black walls
Example of a large transitional gender-neutral brown floor and porcelain tile playroom design in Detroit with black walls
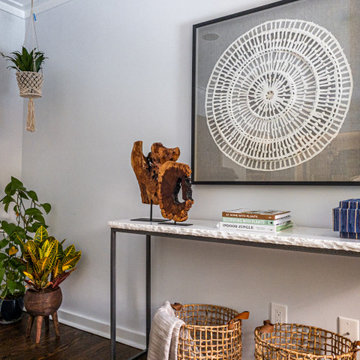 Curated Nest
This project design was all about that zen, well-traveled lifestyle. We softened chunky, farmhouse furniture pieces with down-to-earth boho details and layered textures. We stayed within an earthy color palette with hints of cool blue to keep it calming and added lots of soft, natural textures. Most of the final elements we chose feature natural materials with hand-crafted details such as wood, raw marble, iron, leather, grass, cotton, etc. Lush plants and handmade planters are also a focal point in this room and serve as an elevated feminine counterpoint to the masculine lines of the furniture. The macrame hanging planters add height and visual interest to the corner of the room.

 Norman Design Group, Inc.
Large beach style wooden curved dark wood floor staircase photo in Los Angeles with yellow walls and wooden risers



 Dado Interior Design
DAVID LAUER PHOTOGRAPHY
Inspiration for a mid-sized contemporary wooden u-shaped staircase remodel in Denver with wooden risers
Inspiration for a mid-sized contemporary wooden u-shaped staircase remodel in Denver with wooden risers
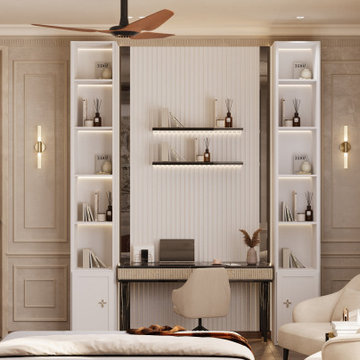
 DSI Interiors
Where style meets purpose — a chic study corner seamlessly tucked into a serene luxury bedroom.
Designed for both rest and productivity, this space reflects calm sophistication with custom shelving, ambient lighting, and plush textures. Perfect for those who love a workspace that doesn’t compromise on elegance.

 Dettaglio Interior Design
Inckx Photography
Inspiration for a large transitional open concept dark wood floor and brown floor living room remodel in Phoenix with a wall-mounted tv, multicolored walls and no fireplace
Inspiration for a large transitional open concept dark wood floor and brown floor living room remodel in Phoenix with a wall-mounted tv, multicolored walls and no fireplace

 Laura Hay DECOR & DESIGN Inc.
Lisa Petrole
Bedroom - small coastal medium tone wood floor bedroom idea with white walls
Bedroom - small coastal medium tone wood floor bedroom idea with white walls

Sponsored
Fredericksburg, OH

High Point Cabinets
Columbus' Experienced Custom Cabinet Builder | 4x Best of Houzz Winner
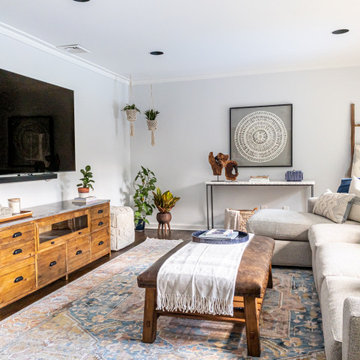 Curated Nest
This project design was all about that zen, well-traveled lifestyle. We softened chunky, farmhouse furniture pieces with down-to-earth boho details and lots of layered textures. We stayed within an earthy color palette with hints of cool blue to keep it calming and added lots of soft, natural textures. We layered in lots of accent pillows and throws to balance the masculine lines of the furniture. Most of the final elements we chose feature natural materials with hand-crafted details such as raw marble, iron, brass, glass, wood, wool, cotton, leather, grass, etc. We deliberately mixed materials and textures to achieve that eclectic collected-over-time effect. Lush plants and handmade planters are also an accent in this room and serve as an elevated feminine counterpoint to the masculine lines of the furniture. The macrame hanging planters add height and visual interest to the corner of the room.

Foyer - transitional dark wood floor and brown floor foyer idea in San Francisco with white walls and a black front door

 Reliance Design Build
Example of a mid-sized transitional open concept light wood floor family room library design in Columbus with beige walls, no fireplace and no tv
46