
Search results for "Bold blossoms" in Home Design Ideas

 M-Squared Contracting Inc.
This estate is a transitional home that blends traditional architectural elements with clean-lined furniture and modern finishes. The fine balance of curved and straight lines results in an uncomplicated design that is both comfortable and relaxing while still sophisticated and refined. The red-brick exterior façade showcases windows that assure plenty of light. Once inside, the foyer features a hexagonal wood pattern with marble inlays and brass borders which opens into a bright and spacious interior with sumptuous living spaces. The neutral silvery grey base colour palette is wonderfully punctuated by variations of bold blue, from powder to robin’s egg, marine and royal. The anything but understated kitchen makes a whimsical impression, featuring marble counters and backsplashes, cherry blossom mosaic tiling, powder blue custom cabinetry and metallic finishes of silver, brass, copper and rose gold. The opulent first-floor powder room with gold-tiled mosaic mural is a visual feast.

 Live Interiors
Step into this bold, beautiful powder room where moody blue walls meet luxurious marble. The octagonal mirror with its playful teardrop design reflects your good taste (and possibly your best angles). With chic matte black fixtures and a stylish vase of blossoms, this is the perfect spot for some seriously sophisticated freshening up.
 MA Dimensions- Architecture & Interior Design
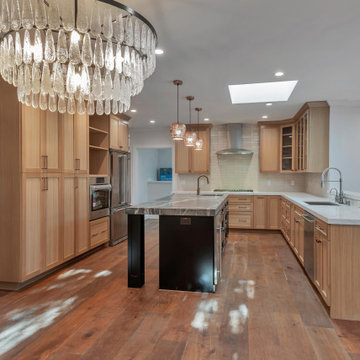
A large kitchen island features a bold quartzite countertop with colorful streaks that draw the eye. The deep matte black island base anchors the space, creating a striking contrast with the lighter surrounding cabinetry and finishes.
Find the right local pro for your project
 M-Squared Contracting Inc.
This estate is a transitional home that blends traditional architectural elements with clean-lined furniture and modern finishes. The fine balance of curved and straight lines results in an uncomplicated design that is both comfortable and relaxing while still sophisticated and refined. The red-brick exterior façade showcases windows that assure plenty of light. Once inside, the foyer features a hexagonal wood pattern with marble inlays and brass borders which opens into a bright and spacious interior with sumptuous living spaces. The neutral silvery grey base colour palette is wonderfully punctuated by variations of bold blue, from powder to robin’s egg, marine and royal. The anything but understated kitchen makes a whimsical impression, featuring marble counters and backsplashes, cherry blossom mosaic tiling, powder blue custom cabinetry and metallic finishes of silver, brass, copper and rose gold. The opulent first-floor powder room with gold-tiled mosaic mural is a visual feast.

 Melinamade - Residential Design + Interiors
Updated colonial revival dining room with " Chinoiserie Chic" custom printed magnolia branches on blue grasscloth wallpaper.
Example of a mid-sized transitional brown floor, dark wood floor and wallpaper enclosed dining room design in San Francisco with blue walls
Example of a mid-sized transitional brown floor, dark wood floor and wallpaper enclosed dining room design in San Francisco with blue walls


 Urban Oasis Landscape Design
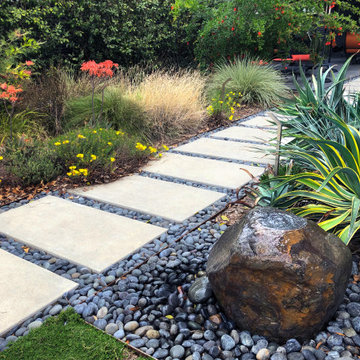
A bubbling boulder water feature murmurs soothing sounds. Linear pavers lead the garden stroller from place to place alongside a rain garden filled with swaying grasses that spans the side yard and culminates at a gracefully arching pomegranate tree, The transformation was completed with a bold and biodiverse selection of low water, climate appropriate plants that make the space come alive. branches laden with impossibly red blossoms and fruit. The elements of a sustainable habitat garden have been designed into the ¬lush landscape. One hundred percent of rainwater runoff is diverted into the two large rain gardens which infiltrate stormwater runoff into the soil. After building up the soil with tons of organic amendments, we added permeable hardscape elements, a water feature, native and climate appropriate plants - including an exceedingly low-water Kurapia lawn - and drip irrigation with a smart timer. With these practices we’ve created a sumptuous wildlife habitat that has become a haven for migratory birds & butterflies.

 PI Photography Wall Art & Fine Art
Beautiful wall art that will bring the beauty of the outdoors into your living rooms, bedrooms, dining rooms, office and more. These photos are printed on high quality photo paper with the highest quality ink & finished off with a soft UV luster coating. Prints are available in 5 sizes right here on Houzz. ***Frame displayed in this photo is for demonstration only.*** About: "Backside of Sunflower Floral / Nature Photograph" is a simple but bold nature photograph that was created to capture the beauty and simplicity of nature. This nature photo is of the backside of a sunflower in full bloom against a solid black background; the black background was used to enhance the bold yellow of the sunflowers petals and the dark green of its fuzzy stem.
 M-Squared Contracting Inc.
This estate is a transitional home that blends traditional architectural elements with clean-lined furniture and modern finishes. The fine balance of curved and straight lines results in an uncomplicated design that is both comfortable and relaxing while still sophisticated and refined. The red-brick exterior façade showcases windows that assure plenty of light. Once inside, the foyer features a hexagonal wood pattern with marble inlays and brass borders which opens into a bright and spacious interior with sumptuous living spaces. The neutral silvery grey base colour palette is wonderfully punctuated by variations of bold blue, from powder to robin’s egg, marine and royal. The anything but understated kitchen makes a whimsical impression, featuring marble counters and backsplashes, cherry blossom mosaic tiling, powder blue custom cabinetry and metallic finishes of silver, brass, copper and rose gold. The opulent first-floor powder room with gold-tiled mosaic mural is a visual feast.

 GMI Design Group
Breezy Coastal-Inspired Hearth Room
Sustainable, natural, wholly engaging, and a showcase for their cultural pieces and art was the concept for this home. The couple wanted to use sustainable and environmentally friendly products throughout their home as much as possible.
Being from both California and Florida, they wanted a coastal influence that didn’t look contrived or over-stylized in a Midwestern home. Also, they desired a serene, peaceful space where all senses were engaged. Incorporating the Feng Shui elements of wood, fire, earth, metal and water in color, texture and product choice was used in this design.
A problem area with the original room was a large, blocky oak fireplace. The top half was removed and the hearth was painted white, opening up the space considerably. The back wall was painted a serene blue as an accent.
An overall neutral palette of taupe, blues and grey balanced the wood tones found in the flooring and teak accents the couple acquired on their travels. We recovered their existing love seat with taupe diamond-stripe cotton in a slipcover style, adding to the casual atmosphere of a beach house. Organic cotton, hand-blocked pillows with red cherry blossoms provide a pop of color to the seating. A swivel rocker gives flexibility to multiple focal points and conversation.
The 100% hemp rug has a turquoise oversized damask print and is a plush anchor to the hearth setting. A long grey-washed rattan bench serves as a cocktail table and woven Roman shades provide needed contrast to the back wall. A distressed, reclaimed bench sits below bold art as a bright accent area to an overall neutral space.
The centerpiece of the room is a large cerulean blue buffet with fretwork & glass doors. A large Buddha head serves as a meditative focal point with Asian-inspired art and lighting.
Julie Austin Photography

 Rande Leaman Interior Design
The powder room vanity was replaced with a black shaker style cabinet and quartz countertop. The bold wallpaper has gold flowers on a black and white background. A brass sconce, faucet and mirror compliment the wallpaper.

 Michele Lee Willson Photography
Powder room - traditional powder room idea in San Francisco with an undermount sink and multicolored walls
Powder room - traditional powder room idea in San Francisco with an undermount sink and multicolored walls

 Linden L.A.N.D. Group
Rebecca Lindenmeyr
This is an example of a mid-sized farmhouse full sun backyard mulch formal garden in Burlington for summer.
This is an example of a mid-sized farmhouse full sun backyard mulch formal garden in Burlington for summer.
 Ann Lowengart Interiors
We juxtaposed bold colors and contemporary furnishings with the early twentieth-century interior architecture for this four-level Pacific Heights Edwardian. The home's showpiece is the living room, where the walls received a rich coat of blackened teal blue paint with a high gloss finish, while the high ceiling is painted off-white with violet undertones. Against this dramatic backdrop, we placed a streamlined sofa upholstered in an opulent navy velour and companioned it with a pair of modern lounge chairs covered in raspberry mohair. An artisanal wool and silk rug in indigo, wine, and smoke ties the space together.

 k+co LIVING - Interiors by Karen B Wolf
christian garibaldi
Inspiration for a mid-sized transitional formal and enclosed carpeted living room remodel in New York with blue walls, a standard fireplace, a wood fireplace surround and no tv
Inspiration for a mid-sized transitional formal and enclosed carpeted living room remodel in New York with blue walls, a standard fireplace, a wood fireplace surround and no tv

 Siobhan's Outdoor Transformations
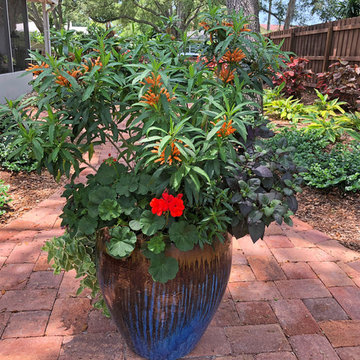
This is an example of a low-maintenance yard, Georgian/ Brazilian style! Often with couples I find, tastes and backgrounds are not always the same. I spend a good amount of time initially, finding out likes and dislikes. My client requested the yard remind her of her childhood in Georgia (USA). I also added some tropical touches for the other partner– some subtle reminders of Brazil. Luckily, the yard came with mature oak trees which helped anchor the design. I used a limited palette of color, mostly in the warm tones. But for pizzaz I added a cobalt blue pot with brown accents. Potted containers, are one of my specialties. I placed this pot in the middle of the pathway to create a focal point, attracting attention, using bold colors and tropical plants. Pots set the stage in outdoor rooms or even steal the show. Leonotis leonurus, also known as lion's tail and wild dagga, is the plant with the orange blossoms, part of the mint family.

 Lindsay Pincus Design
Lauren Anderson
Inspiration for a mid-sized transitional enclosed light wood floor and beige floor living room remodel in San Francisco with a music area, white walls, a standard fireplace, a tile fireplace and a media wall
Inspiration for a mid-sized transitional enclosed light wood floor and beige floor living room remodel in San Francisco with a music area, white walls, a standard fireplace, a tile fireplace and a media wall
 M-Squared Contracting Inc.
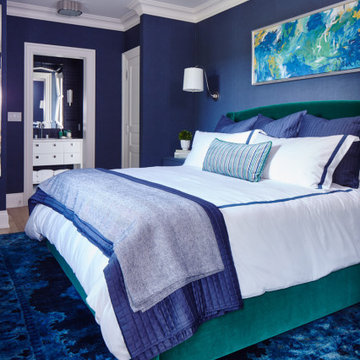
This estate is a transitional home that blends traditional architectural elements with clean-lined furniture and modern finishes. The fine balance of curved and straight lines results in an uncomplicated design that is both comfortable and relaxing while still sophisticated and refined. The red-brick exterior façade showcases windows that assure plenty of light. Once inside, the foyer features a hexagonal wood pattern with marble inlays and brass borders which opens into a bright and spacious interior with sumptuous living spaces. The neutral silvery grey base colour palette is wonderfully punctuated by variations of bold blue, from powder to robin’s egg, marine and royal. The anything but understated kitchen makes a whimsical impression, featuring marble counters and backsplashes, cherry blossom mosaic tiling, powder blue custom cabinetry and metallic finishes of silver, brass, copper and rose gold. The opulent first-floor powder room with gold-tiled mosaic mural is a visual feast.

 Drake's 7 Dees Landscaping & Garden Center
Having such a large chunk of land to garden allows for prolific massings of perennials and the space to compliment them with pairings of contrasting plants. Here, Black-Eyed Susan, Crimson Pygmy Dwarf Barberry and Magic Carpet Spirea hold hands while Blue Star Creeper hugs (almost hidden) flagstone steppers. Photography by: Joe Hollowell
8