
Search results for "Bold geometric" in Home Design Ideas
 Darci Hether

The bold geometric black and white marble stone floor pattern makes a big impact on this gallery/foyer space. This gallery space showcases the home owner's art collection as well as separates the living room from the dining room.
 Haven Design and Construction


This 1959 Mid Century Modern Home was falling into disrepair, but the team at Haven Design and Construction could see the true potential. By preserving the beautiful original architectural details, such as the linear stacked stone and the clerestory windows, the team had a solid architectural base to build new and interesting details upon. The small dark foyer was visually expanded by installing a new "see through" walnut divider wall between the foyer and the kitchen. The bold geometric design of the new walnut dividing wall has become the new architectural focal point of the open living area.
Find the right local pro for your project
 Sarro Design
Kayleen Michelle
Example of a 1950s medium tone wood floor and brown floor dining room design in Other with orange walls
Example of a 1950s medium tone wood floor and brown floor dining room design in Other with orange walls
 Crespo Design Group
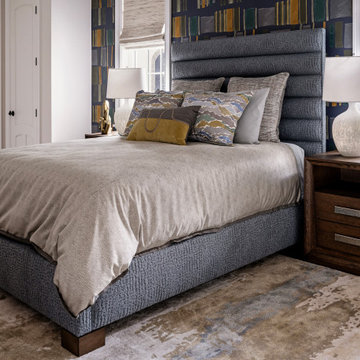
This sophisticated guest bedroom combines contemporary design with timeless elegance, creating a luxurious retreat that is both stylish and inviting. Designed by Crespo Design Group, the room features a custom upholstered bed with a dramatic channel-tufted headboard, rich walnut nightstands, designer lighting, and a curated mix of textures that add warmth and depth. A bold geometric wallpaper in shades of navy, gold, and soft gray creates a striking focal point while adding personality and visual interest to the space.
Layered luxury bedding, custom Roman shades, and plush area rugs soften the clean architectural lines, while the carefully selected color palette of deep blues, warm neutrals, and natural wood tones creates a sophisticated yet relaxing atmosphere. Every detail was thoughtfully chosen to balance comfort, functionality, and exceptional craftsmanship, resulting in a bedroom that feels refined, welcoming, and effortlessly elegant.
As a leading luxury interior design firm in Tampa, Florida, Crespo Design Group specializes in creating custom bedroom interiors that reflect each homeowner's lifestyle and personal style. From bespoke furnishings and custom millwork to designer wall coverings and luxury textiles, every project is tailored to create timeless spaces that offer both beauty and everyday comfort.
Whether designing a luxury custom home, vacation residence, or complete home renovation, Crespo Design Group delivers sophisticated interiors that seamlessly blend modern elegance with timeless design. Each room is thoughtfully crafted to become a beautiful, functional sanctuary that enhances the way clients live while showcasing the highest level of luxury interior design.
 Nelcan Electric
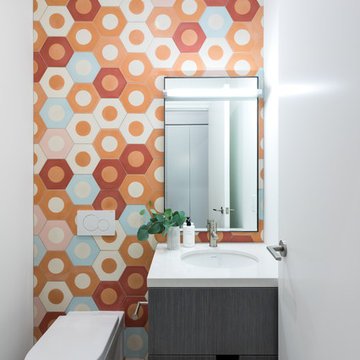
Powder room - contemporary multicolored tile dark wood floor and brown floor powder room idea in Vancouver with flat-panel cabinets, dark wood cabinets, a wall-mount toilet, white walls, an undermount sink and white countertops
 IDF Studio
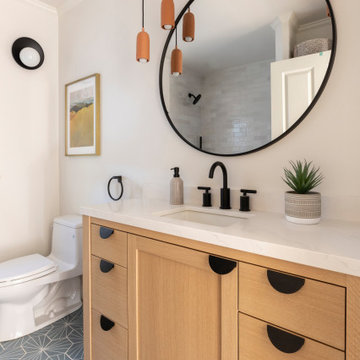
This bathroom features matte black fixtures and hardware paired with a black-framed round vanity mirror. Terracotta-colored pendant lights add warmth and color, while a white marble vanity top balances the space. Blue hexagon floor tiles create a bold geometric pattern, giving the bathroom a modern, colorful, and stylish look.
 sharonella1970
Itay Benit

Inspiration for an eclectic terra-cotta tile and green floor bathroom remodel in Other with gray walls, a vessel sink, wood countertops and flat-panel cabinets
Inspiration for an eclectic terra-cotta tile and green floor bathroom remodel in Other with gray walls, a vessel sink, wood countertops and flat-panel cabinets

 Berg + Moss Architects

Inspiration for a cottage freestanding desk light wood floor and beige floor study room remodel in New York with beige walls
 Melton Design Build

The focus of this stairway and kitchen renovation was to take a very blocked off, disjointed living area and transform it into a lively space perfect for entertaining. The staircase was once blocking the living area from the kitchen, but now serves as a structural centerpiece and it completely opens up the room. The kitchen offers a contemporary, yet colorful feeling with the addition of these beautiful cement tiles and clean kitchen cabinets. The best feature of this space is the toe kick drawers, allowing for easy and convenient kitchen storage — the perfect space for hosting a party.

 CP Concept Store & Design Studio
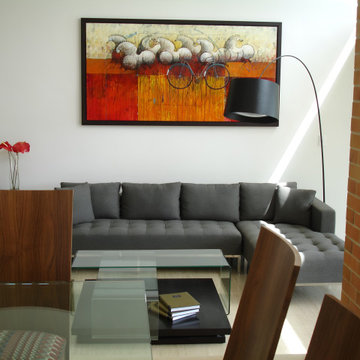
A stylish living room that features eye-catching artwork on the walls enhances the vibrant decor, making the space feel lively and inviting. The combination of bold patterns and vivid colors exemplifies contemporary interior design.
Photo Credit: Claudia Padula
 An Artful Life
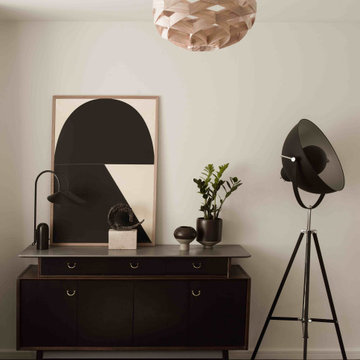
A much a coveted Scandi palette is tethered by the warm grey wooden floor that sweeps throughout, unifying the space with the new extension. The soothing monochromatic calm is punctuated with bold geometric forms and dark solid furniture and accessories. A bold, masculine look in parts that still works with family life.
 KraftMaster Renovations


This kitchen is very unique with the bold black backsplash that contrasts really well with the wooden cabinetry and white counter tops. The island is large enough to prep meals and also sit down to enjoy.
Photos by VLG Photography
 Simply Stunning Spaces

We love how this Mid-Century Modern project in La Jolla turned out! This 2019 remodel has an open floorplan with mid-century design accents and subtle pops of color. We love creating spaces that are simultaneously on-trend and timeless. If you're looking for a mid-century modern upgrade for your home, give us a call!

 Urbanism Designs

1960s u-shaped gray floor kitchen photo in San Francisco with an undermount sink, flat-panel cabinets, white cabinets, multicolored backsplash, mosaic tile backsplash, stainless steel appliances and white countertops
 Jill Howard Design Studio
In collaboration with Sandra Forman Architect.
Photo by Yuriy Mizrakhi.

Inspiration for a mid-sized modern open concept light wood floor family room remodel in New York with white walls
Inspiration for a mid-sized modern open concept light wood floor family room remodel in New York with white walls
 Magdalena Hebal

Modern geometric nursery for a hip Chicago baby. This room had one main challenge - it was located in a rental unit and walls could not be painted or modified. The windows face a brick wall and the room begged for brightness and color. By using custom vinyl wall decals, color and interest were added transforming the room into a multi-colored, kid-friendly oassis with a modern feel.
12