
Search results for "Bold geometric" in Home Design Ideas

Find the right local pro for your project

 Ann Lowengart Interiors
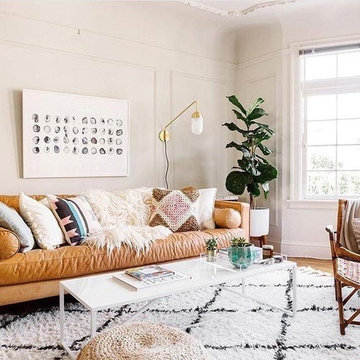
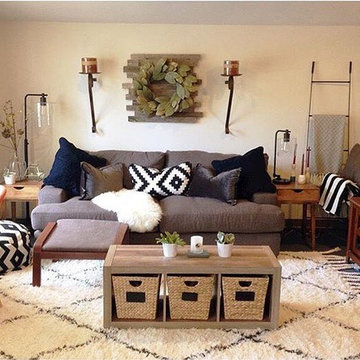
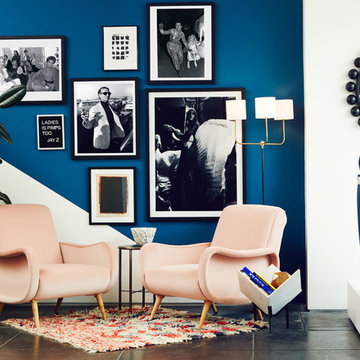
Located in San Rafael's sunny Dominican neighborhood, this East Coast-style brown shingle needed an infusion of color and pattern for a young family. Against the white walls in the combined entry and living room, we mixed mid-century silhouettes with bold blue, orange, lemon, and magenta shades. The living area segues to the dining room, which features an abstract graphic patterned wall covering. Across the way, a bright open kitchen allows for ample food prep and dining space. Outside we painted the poolhouse ombre teal. On the interior, we echoed the same fun colors of the home.
 Parlay Interiors, llc
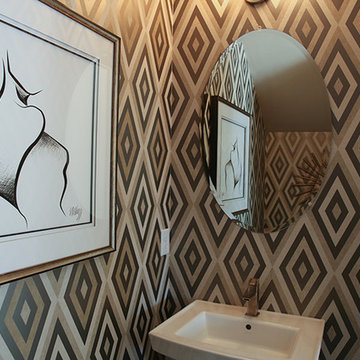
Eye catching wallpaper goes a long way to transform small spaces such as powder baths.
Mid-sized transitional powder room photo in Atlanta with brown walls and a pedestal sink
Mid-sized transitional powder room photo in Atlanta with brown walls and a pedestal sink
 User

UserBathroom - contemporary black tile, black and white tile, gray tile, multicolored tile and white tile multicolored floor bathroom idea in San Francisco with flat-panel cabinets, dark wood cabinets, multicolored walls, an integrated sink and white countertops

 Cyndi Parker Interiors
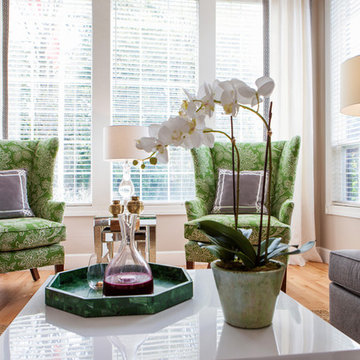
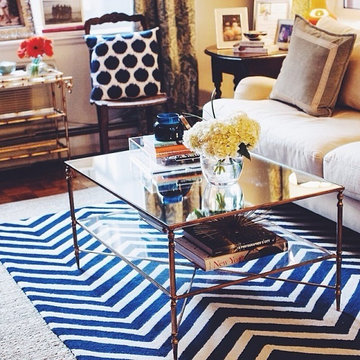
Fresh colors and bold geometrics make this living room a luxurious space for entertaining. Traditional styling combined with modern glamour lends a timeless feeling to the room.
 User
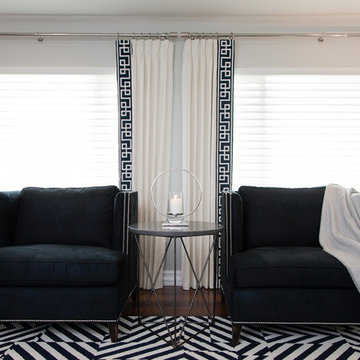
UserWhat once was a 1980's time capsule, is now beautiful lakefront living with a glam vibe. A complete renovation including the kitchen, all three bathrooms and adding a custom bar room. However, we didn't stop there! Custom designed interiors throughout the entire home, makes this residence a comfortable and chic place to live.
Finding inspiration from their lake view, we incorporated that element throughout the home. A tasteful white and blue palette mixed with metals and lovely textures. Bold geometrics paired subtle feminine curves, all while keeping durability and everyday living in mind.
Native House Photography
 Décor Aid
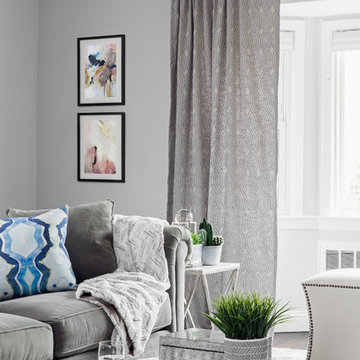
Having a small child, loving to entertain and looking to declutter and kid-proof the gathering spaces of their home in the quaint village of Rockville Centre, Long Island, a stone’s throw from Manhattan, our client’s main objective was to have their living room and den transformed with a family friendly home makeover with mid-century modern tones boasting a formal, yet relaxed spirit
Stepping into the home we found their living room and den both architecturally well appointed yet in need of modern transitional furniture pieces and the pops of color our clients admired, as there was a substantial amount of cool, cold grays in the rooms.
Decor Aid designer Vivian C. approached the design and placement of the pieces sourced to be kid-friendly while remaining sophisticated and practical for entertaining.
“We played off of the clients love for blush pinks, mid-century modern and turquoise. We played with the use of gold and silver metals to mix it up.”
In the living room, we used the prominent bay window and its illuminating natural light as the main architectural focal point, while the fireplace and mantels soft white tone helped inform the minimalist color palette for which we styled the room around.
To add warmth to the living room we played off of the clients love for blush pinks and turquoise while elevating the room with flashes of gold and silver metallic pieces. For a sense of play and to tie the space together we punctuated the kid-friendly living room with an eclectic juxtaposition of colors and materials, from a beautifully patchworked geometric cowhide rug from All Modern, to a whimsical mirror placed over an unexpected, bold geometric credenza, to the blush velvet barrel chair and abstract blue watercolor pillows.
“When sourcing furniture and objects, we chose items that had rounded edges and were shatter proof as it was vital to keep each room’s decor childproof.” Vivian ads.
Their vision for the den remained chic, with comfort and practical functionality key to create an area for the young family to come together.
For the den, our main challenge was working around the pre-existing dark gray sectional sofa. To combat its chunkiness, we played off of the hues in the cubist framed prints placed above and focused on blue and orange accents which complement and play off of each other well. We selected orange storage ottomans in easy to clean, kid-friendly leather to maximize space and functionality. To personalize the appeal of the den we included black and white framed family photos. In the end, the result created a fun, relaxed space where our clients can enjoy family moments or watch a game while taking in the scenic view of their backyard.
For harmony between the rooms, the overall tone for each room is mid-century modern meets bold, yet classic contemporary through the use of mixed materials and fabrications including marble, stone, metals and plush velvet, creating a cozy yet sophisticated enough atmosphere for entertaining family and friends and raising a young children.
“The result od this family friendly room was really fantastic! Adding some greenery, more pillows and throws really made the space pop.” Vivian C. Decor Aid’s Designer
 Just Jill! Interiors
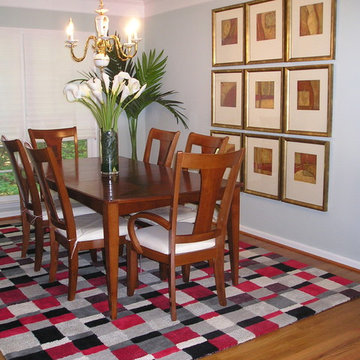
Mid-sized trendy medium tone wood floor and brown floor great room photo in Raleigh with blue walls and no fireplace
 DJK Custom Homes
This exquisite dry bar is a statement of refinement, blending high-end craftsmanship with thoughtful functionality. The space is defined by a striking two-tone cabinet palette, pairing deep black bases with crisp white uppers framed in glass, creating the perfect balance of drama and elegance. Display shelving with integrated lighting highlights fine stemware and curated décor, adding a warm, ambient glow that elevates the bar from purely functional to a showcase piece within the home.
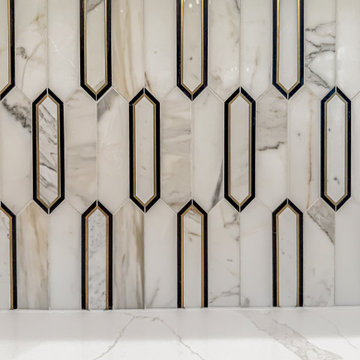
The backsplash is a true centerpiece, featuring a bold geometric pattern in marble with metallic inlays, offering layers of depth, sheen, and architectural interest. This statement surface pairs beautifully with the polished quartz countertop, whose delicate veining provides a seamless flow across the workspace while ensuring durability for entertaining. The design prioritizes both luxury and practicality, with a built-in beverage fridge, ample storage for glassware and spirits, and custom cabinetry tailored for organization.
Satin brass hardware provides subtle warmth against the bold black cabinetry, complementing the rich tones of the hardwood flooring beneath. Together, these elements create a sophisticated transitional aesthetic that bridges modern lines with classic detailing. Whether hosting large gatherings or enjoying an intimate evening drink, this wet bar delivers a setting that is as functional as it is luxurious—a perfect blend of elegance, convenience, and timeless design.
 Chi Renovation & Design

A bold statement and a warm welcome — that’s the tone our client set for this Guest Bathroom Renovation In Bucktown.
The blue labyrinth vanity wallpaper introduces a striking element to the room, boasting bold geometric patterns that elevates the overall design. Secret Silver tiles grace the shower wall, niche, and floor, creating a sophisticated atmosphere with its marble effect and contrasting tones. The gray-painted wall and white ceiling tie everything together to create the perfect balance without overwhelming the space.
The space is enhanced with the decorative accent of Newbury Glass Penny Mosaic in the shower floor, giving the bathroom an additional creative expression through its distinctive shape and color.
The Shadowbox mirror from Shades of Light features a sleek matte black finish, providing depth in the border for both aesthetic appeal and function. The Industrial Triangle Shade Three Light lights up the vanity, embodying industrial minimalism, making the room burst with light and style.
This guest bathroom brought our client's vision to life – a modern and inviting space that is functional at the same time.
Project designed by Chi Renovation & Design, a renowned renovation firm based in Skokie. We specialize in general contracting, kitchen and bath remodeling, and design & build services. We cater to the entire Chicago area and its surrounding suburbs, with emphasis on the North Side and North Shore regions. You'll find our work from the Loop through Lincoln Park, Skokie, Evanston, Wilmette, and all the way up to Lake Forest.
For more info about Chi Renovation & Design, click here: https://www.chirenovation.com/
 DJK Custom Homes
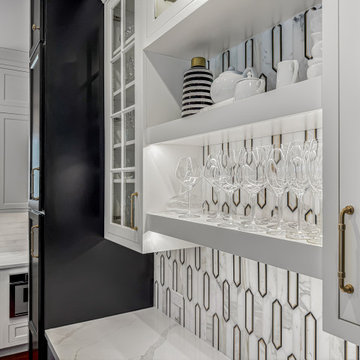
This exquisite dry bar is a statement of refinement, blending high-end craftsmanship with thoughtful functionality. The space is defined by a striking two-tone cabinet palette, pairing deep black bases with crisp white uppers framed in glass, creating the perfect balance of drama and elegance. Display shelving with integrated lighting highlights fine stemware and curated décor, adding a warm, ambient glow that elevates the bar from purely functional to a showcase piece within the home.
The backsplash is a true centerpiece, featuring a bold geometric pattern in marble with metallic inlays, offering layers of depth, sheen, and architectural interest. This statement surface pairs beautifully with the polished quartz countertop, whose delicate veining provides a seamless flow across the workspace while ensuring durability for entertaining. The design prioritizes both luxury and practicality, with a built-in beverage fridge, ample storage for glassware and spirits, and custom cabinetry tailored for organization.
Satin brass hardware provides subtle warmth against the bold black cabinetry, complementing the rich tones of the hardwood flooring beneath. Together, these elements create a sophisticated transitional aesthetic that bridges modern lines with classic detailing. Whether hosting large gatherings or enjoying an intimate evening drink, this wet bar delivers a setting that is as functional as it is luxurious—a perfect blend of elegance, convenience, and timeless design.
 Traci Connell Interiors
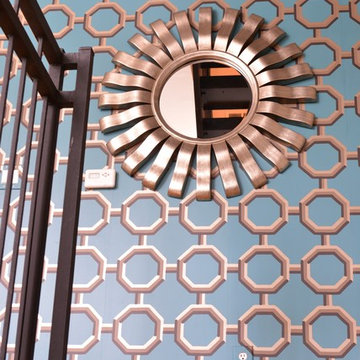
The entry way of this modern loft is graced with bold geometric wallpaper on the focal wall coming up the staircase to the main floor. The painted silver sunburst mirror is a fun addition that the homeowner enjoys seeing as she enters her loft.
 Chi Renovation & Design

A bold statement and a warm welcome — that’s the tone our client set for this Guest Bathroom Renovation In Bucktown.
The blue labyrinth vanity wallpaper introduces a striking element to the room, boasting bold geometric patterns that elevates the overall design. Secret Silver tiles grace the shower wall, niche, and floor, creating a sophisticated atmosphere with its marble effect and contrasting tones. The gray-painted wall and white ceiling tie everything together to create the perfect balance without overwhelming the space.
The space is enhanced with the decorative accent of Newbury Glass Penny Mosaic in the shower floor, giving the bathroom an additional creative expression through its distinctive shape and color.
The Shadowbox mirror from Shades of Light features a sleek matte black finish, providing depth in the border for both aesthetic appeal and function. The Industrial Triangle Shade Three Light lights up the vanity, embodying industrial minimalism, making the room burst with light and style.
This guest bathroom brought our client's vision to life – a modern and inviting space that is functional at the same time.
Project designed by Chi Renovation & Design, a renowned renovation firm based in Skokie. We specialize in general contracting, kitchen and bath remodeling, and design & build services. We cater to the entire Chicago area and its surrounding suburbs, with emphasis on the North Side and North Shore regions. You'll find our work from the Loop through Lincoln Park, Skokie, Evanston, Wilmette, and all the way up to Lake Forest.
For more info about Chi Renovation & Design, click here: https://www.chirenovation.com/
14