
Search results for "Bold pattern sofa" in Home Design Ideas

 Studio M Interiors
Scott Amundson
Mid-sized transitional formal and open concept dark wood floor and brown floor living room photo in Minneapolis with beige walls, a standard fireplace and no tv
Mid-sized transitional formal and open concept dark wood floor and brown floor living room photo in Minneapolis with beige walls, a standard fireplace and no tv

 22 INTERIORS
Photo by Amy Bartlam
Inspiration for a modern formal medium tone wood floor and brown floor living room remodel in Los Angeles with white walls and a standard fireplace
Inspiration for a modern formal medium tone wood floor and brown floor living room remodel in Los Angeles with white walls and a standard fireplace
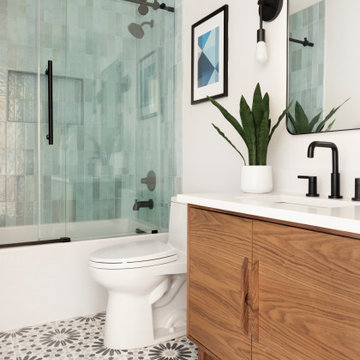
 Maven Home Interiors
Mid century modern bathroom. Calm Bathroom vibes. Bold but understated. Black fixtures. Freestanding vanity.
Bold flooring.
Example of a 1950s blue tile and porcelain tile porcelain tile, multicolored floor and single-sink alcove bathtub design in Salt Lake City with flat-panel cabinets, light wood cabinets, a one-piece toilet, an undermount sink, quartz countertops, white countertops, a niche and a freestanding vanity
Example of a 1950s blue tile and porcelain tile porcelain tile, multicolored floor and single-sink alcove bathtub design in Salt Lake City with flat-panel cabinets, light wood cabinets, a one-piece toilet, an undermount sink, quartz countertops, white countertops, a niche and a freestanding vanity
Find the right local pro for your project
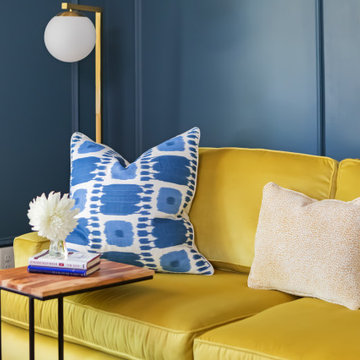
 LK Design NC
Some guest bedrooms are bold and bright!
We love everything that was done in this space: wall moldings, the paint color, the mix of textures, the geometry of the chandelier, and of course, the bright colors!
Blue and gold is a great combination. The pullout sofa in a bright gold velvet will certainly make guests feel happy in this bedroom.

 Frankel Design Build
Connie Anderson Photography
Tuscan brown floor wine cellar photo in Houston with beige walls and display racks
Tuscan brown floor wine cellar photo in Houston with beige walls and display racks
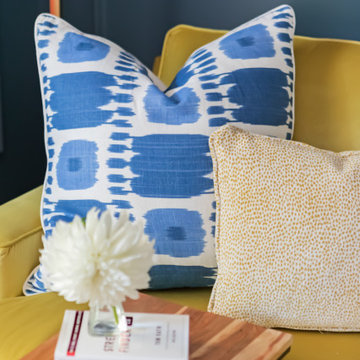 LK Design NC
Some guest bedrooms are bold and bright!
We love everything that was done in this space: wall moldings, the paint color, the mix of textures, the geometry of the chandelier, and of course, the bright colors!
Blue and gold is a great combination. The pullout sofa in a bright gold velvet will certainly make guests feel happy in this bedroom.

 User
Alise O'Brien Photography
Example of a classic powder room design in St Louis with furniture-like cabinets, white cabinets, multicolored walls, an undermount sink, marble countertops and white countertops
Example of a classic powder room design in St Louis with furniture-like cabinets, white cabinets, multicolored walls, an undermount sink, marble countertops and white countertops




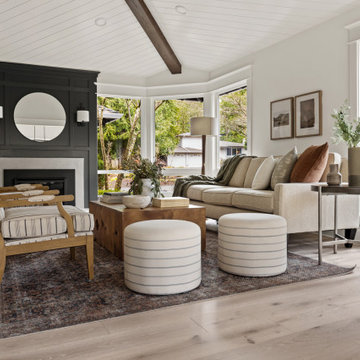
 Kimberlee Marie Interiors
We transformed this home from disjointed and dated to harmonious and inviting, blending modern functionality with warm, welcoming design elements to create a beautifully cohesive and comfortable space.
This bright, neutral living room with a sophisticated vibe, featuring a bold black fireplace accent wall, cozy seating, and shiplap ceilings is perfectly styled for gatherings and everyday comfort.

 Chris Nguyen, Analog|Dialog
Inspiration for a mid-century modern light wood floor bedroom remodel in Houston with white walls and no fireplace

 Woodward Leach Design
Nat Rea
Inspiration for an eclectic enclosed family room remodel in Providence with green walls
Inspiration for an eclectic enclosed family room remodel in Providence with green walls
 User
Lucas Allen
Example of a mid-sized beach style dark wood floor and gray floor sunroom design in Jacksonville with no fireplace and a standard ceiling
Example of a mid-sized beach style dark wood floor and gray floor sunroom design in Jacksonville with no fireplace and a standard ceiling



Sponsored
Sunbury, OH

J.Holderby - Renovations
Franklin County's Leading General Contractors - 2X Best of Houzz!

 T+E Arkitekter
Zoltan Gavai
Danish enclosed light wood floor and beige floor living room photo in Gothenburg with white walls and no tv
Danish enclosed light wood floor and beige floor living room photo in Gothenburg with white walls and no tv

 DANE AUSTIN INTERIOR DESIGN Boston & Cambridge
Governed by a white and red theme, we used sophisticated modern furnishings to divide the room into separate areas. For the TV area, we used a big square tufted cushion sectional in red with throw pillows and complemented it with a similar patterned coffee table and a futuristic rocking chair in white. The other area, which is more suitable for conversations, features four round sofa chairs in white and a circular center table in wood. We made the room more interesting through abstract wall art and a poodle dog sculpture in silver.
Stacy Zarin Goldberg Photography
Project designed by Boston interior design studio Dane Austin Design. They serve Boston, Cambridge, Hingham, Cohasset, Newton, Weston, Lexington, Concord, Dover, Andover, Gloucester, as well as surrounding areas.
For more about Dane Austin Design, click here: https://daneaustindesign.com/
To learn more about this project, click here: https://daneaustindesign.com/kalorama-penthouse

 Alfonso DiLauro
Living room - mid-sized transitional open concept dark wood floor and beige floor living room idea in New York with brown walls, a standard fireplace, a stone fireplace and a tv stand


Sponsored
Columbus, OH

Structural Remodeling
Franklin County's Heavy Timber Specialists | Best of Houzz 2020!

 Electric Fireplaces Direct
Alternating textures and patterns within one color pallet is an easy way to transform a space from bland to bold.

 Mansfield + O'Neil
John Lum Architecture
Paul Dyer Photography
Inspiration for a mid-century modern concrete floor family room remodel in San Francisco with a bar, a metal fireplace, a wall-mounted tv and a ribbon fireplace
Inspiration for a mid-century modern concrete floor family room remodel in San Francisco with a bar, a metal fireplace, a wall-mounted tv and a ribbon fireplace

 Kyle Schuneman | Live Well Designs
Joe Schmzler
Dining room - transitional light wood floor dining room idea in Los Angeles with green walls and no fireplace
Dining room - transitional light wood floor dining room idea in Los Angeles with green walls and no fireplace
182