
Search results for "Bold pattern sofa" in Home Design Ideas

 GREENDALE HOME FASHIONS
This collection has a tropical style with hand woven wicker furniture and tropical pattern cushions for comfort. Greendale Home Fashion fabrics in brilliant colors make a statement to any outdoor living space while providing stain and fading resistance. Add a stylish wicker woven table, a palm tree, and a cool beverage for a relaxed tropical style patio.

 Impeccable by Meredith Park
Inspiration for a mid-sized contemporary open concept and formal light wood floor living room remodel in Chicago with beige walls

Find the right local pro for your project

 DUO DESIGN STUDIO
Living room - mid-sized traditional formal and enclosed medium tone wood floor and brown floor living room idea with no tv, white walls, a standard fireplace and a brick fireplace
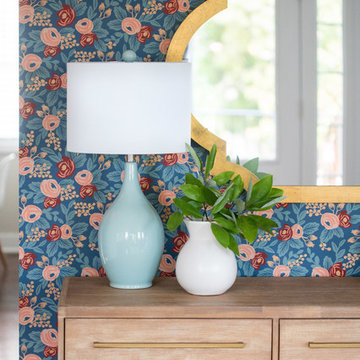
 Larina Kase Interior Design
Jon Friedrich Photography
Example of a mid-sized 1950s dark wood floor and brown floor home design design in Philadelphia with gray walls and a medium wood front door
Example of a mid-sized 1950s dark wood floor and brown floor home design design in Philadelphia with gray walls and a medium wood front door

 Knock Architecture and Design
John Arbuckle
Large trendy master light wood floor bedroom photo in San Francisco with white walls and no fireplace
Large trendy master light wood floor bedroom photo in San Francisco with white walls and no fireplace



Sponsored
Columbus, OH

Hope Restoration & General Contracting
Columbus Design-Build, Kitchen & Bath Remodeling, Historic Renovations

 User
Jessica Pages
Living room - large transitional formal and open concept living room idea in Austin with white walls
Living room - large transitional formal and open concept living room idea in Austin with white walls

 SoYoung Mack Design, Assoc. AIA
Living room - contemporary formal and open concept dark wood floor living room idea in San Francisco with white walls, a two-sided fireplace and a wall-mounted tv
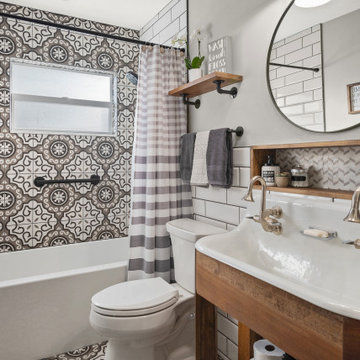


Study room - mid-sized 1960s freestanding desk medium tone wood floor and brown floor study room idea in San Francisco with pink walls and no fireplace

 Wiles Design Group
This home was redesigned to reflect the homeowners' personalities through intentional and bold design choices, resulting in a visually appealing and powerfully expressive environment.
This captivating dining room design features a striking bold blue palette that mingles with elegant furniture while statement lights dangle gracefully above. The rust-toned carpet adds a warm contrast, completing a sophisticated and inviting ambience.
 User
Arthur Rutenberg Homes - http://arhomes.us/Castellina109
Huge transitional open concept dark wood floor family room photo in Tampa with white walls
Huge transitional open concept dark wood floor family room photo in Tampa with white walls

Sponsored
Columbus, OH

Structural Remodeling
Franklin County's Heavy Timber Specialists | Best of Houzz 2020!

 Gail Barley Interiors, LLC
The formal living room is the first room you see as you walk into the home. A bold pattern on the chairs is balanced by a neutral sofa, ottoman, and armchair. Bright pops of colorful blue enliven this otherwise neutral room. Sophisticated touches like gold accents, a tortoise shell accent table, and dark wood finishes give this room elevated style.
Photographer: Trevor Ward Photography


 Joey Vogel | Interior Design
Amazing finds in this image as my chairs were purchased separate from the table for $159.00 each which is a hard bargain in the world of design. We love our chairs!
 Kai Behnke Interiors
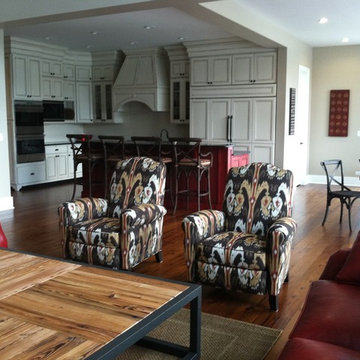
This house was designed to be a comfortable, casual lakeside retreat. This house was designed to be a comfortable, casual lakeside retreat. Notice the red striped fabric on the dining room chair cushions and bar stool cushions and the bold design on the arm chairs. The coffee table is made from reclaimed barn siding.

Sponsored
Columbus, OH
Structural Remodeling
Franklin County's Heavy Timber Specialists | Best of Houzz 2020!
 Sarah Wittenbraker Interiors
Mia Baxter
Small trendy home design photo in Austin with concrete countertops
Small trendy home design photo in Austin with concrete countertops

 O’Hara Interiors
Martha O'Hara Interiors, Interior Design & Photo Styling | John Kraemer & Sons, Builder | Charlie & Co. Design, Architectural Designer | Corey Gaffer, Photography
Please Note: All “related,” “similar,” and “sponsored” products tagged or listed by Houzz are not actual products pictured. They have not been approved by Martha O’Hara Interiors nor any of the professionals credited. For information about our work, please contact design@oharainteriors.com.

 S.J. Janis Company, Inc.
The walls of windows and the sloped ceiling provide dimension and architectural detail, maximizing the natural light and view.
The floor tile was installed in a herringbone pattern.
The painted tongue and groove wood ceiling keeps the open space light, airy, and bright in contract to the dark Tudor style of the existing. home.
188