
Search results for "Bold pattern sofa" in Home Design Ideas

 Dallas Design Group, Interiors
Designer: Tracy Rasor, Allied ASID
Design Firm: Dallas Design Group, Interiors
Photography: Dan Piassick
Inspiration for a mediterranean u-shaped enclosed kitchen remodel in Dallas with a double-bowl sink, recessed-panel cabinets, white cabinets, white backsplash, stone tile backsplash and an island
Inspiration for a mediterranean u-shaped enclosed kitchen remodel in Dallas with a double-bowl sink, recessed-panel cabinets, white cabinets, white backsplash, stone tile backsplash and an island

 Brewster Home Fashions
A beautiful watercolor damask wallpaper done in rich hues of champagne and charcoal. A subtle ikat effect gives this design a fashion forward look.
Inspiration for a contemporary damask living room remodel in Boston
Inspiration for a contemporary damask living room remodel in Boston

 Visbeen Architects
Main Level Guest Bath
Photographer: Casey Spring
Inspiration for a coastal gray floor powder room remodel in Grand Rapids with furniture-like cabinets, white cabinets, multicolored walls and white countertops
Inspiration for a coastal gray floor powder room remodel in Grand Rapids with furniture-like cabinets, white cabinets, multicolored walls and white countertops
Find the right local pro for your project

 Seaside Interiors LLC
An updated movie themed contemporary basement! A director's floor lamp, framed movie posters, and movie themed artwork and accessories brought together with bold colors and design to create a space any family would love to relax and watch a movie in.
Photos by: Helen Williams
 Seaside Interiors LLC
An updated movie themed contemporary basement! A director's floor lamp, framed movie posters, and movie themed artwork and accessories brought together with bold colors and design to create a space any family would love to relax and watch a movie in.
Photos by: Helen Williams
 Seaside Interiors LLC
An updated movie themed contemporary basement! A director's floor lamp, framed movie posters, and movie themed artwork and accessories brought together with bold colors and design to create a space any family would love to relax and watch a movie in.
Photos by: Helen Williams

 About Space Studios
Photo Credit: Nicole Leone
Family room - transitional open concept dark wood floor and brown floor family room idea in Los Angeles with a wall-mounted tv, green walls, a tile fireplace and a two-sided fireplace
Family room - transitional open concept dark wood floor and brown floor family room idea in Los Angeles with a wall-mounted tv, green walls, a tile fireplace and a two-sided fireplace



 RacK Design- Rebecca Katzman
MCM lounge adjacent to kitchen. Warm tones, rich black feature wall and metals create a relaxed atmosphere
Example of a mid-sized 1960s open concept light wood floor and brown floor family room design in Toronto with white walls, no fireplace and a wall-mounted tv
Example of a mid-sized 1960s open concept light wood floor and brown floor family room design in Toronto with white walls, no fireplace and a wall-mounted tv

 User
Bedroom - mid-sized contemporary master carpeted and beige floor bedroom idea in Miami with white walls and no fireplace


 NEST Design Group
Mid-sized southwest master blue tile and ceramic tile ceramic tile and multicolored floor alcove bathtub photo in Houston with shaker cabinets, white cabinets, white walls, a hinged shower door and a drop-in sink


 KES Studio
Interiors by SFA Design
Photography by Meghan Beierle-O'Brien
Living room - large transitional enclosed dark wood floor and brown floor living room idea in Los Angeles with a music area, a standard fireplace, white walls, a wood fireplace surround and no tv
Living room - large transitional enclosed dark wood floor and brown floor living room idea in Los Angeles with a music area, a standard fireplace, white walls, a wood fireplace surround and no tv

Sponsored
Sunbury, OH

J.Holderby - Renovations
Franklin County's Leading General Contractors - 2X Best of Houzz!

 Brazilian Direct, Ltd
Brazilian Cherry (Jatoba Ebony-Expresso Stain with 35% sheen) Solid Prefinished 3/4" x 3 1/4" x RL 1'-7' Premium/A Grade 22.7 sqft per box X 237 boxes = 5390 sqft
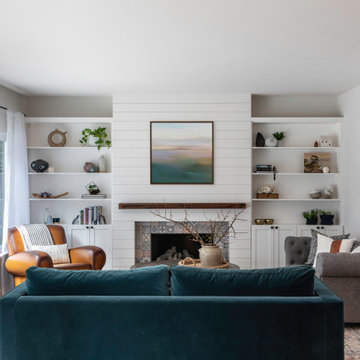
 Carmit Oron Interior Design
Example of a mid-sized farmhouse formal and open concept dark wood floor, brown floor and shiplap wall living room design in San Francisco with gray walls, a standard fireplace, a shiplap fireplace and no tv

 Chelsea Building Group
Bold kitchen and dining area in Kale Mills. Chelsea Building Group's latest homes in Charlotte, NC
Example of a trendy kitchen design in Charlotte with flat-panel cabinets, black cabinets, quartz countertops, white backsplash, an island and black countertops
Example of a trendy kitchen design in Charlotte with flat-panel cabinets, black cabinets, quartz countertops, white backsplash, an island and black countertops

 Noble Classic Homes
Ariana Miller with ANM Photography. www.anmphoto.com
Example of a large farmhouse open concept dark wood floor and brown floor family room design in Dallas with gray walls, a standard fireplace, a wall-mounted tv and a stone fireplace
Example of a large farmhouse open concept dark wood floor and brown floor family room design in Dallas with gray walls, a standard fireplace, a wall-mounted tv and a stone fireplace

Sponsored
Columbus, OH

Wannemacher Interiors
Customized Award-Winning Interior Design Solutions in Franklin Cnty OH

 H. Bero Interiors
Shannon Addison Photography
Mid-sized minimalist open concept light wood floor and gray floor living room photo with gray walls, no fireplace and no tv
Mid-sized minimalist open concept light wood floor and gray floor living room photo with gray walls, no fireplace and no tv

 Mezger Homes
Inspiration for a craftsman entryway remodel in Austin with a white front door and gray walls
Inspiration for a craftsman entryway remodel in Austin with a white front door and gray walls

 Carlton Edwards
Photo by David Dietrich.
Carolina Home & Garden Magazine, Summer 2017
Front door - mid-sized contemporary slate floor and beige floor front door idea in Charlotte with a glass front door and beige walls
Front door - mid-sized contemporary slate floor and beige floor front door idea in Charlotte with a glass front door and beige walls
208